
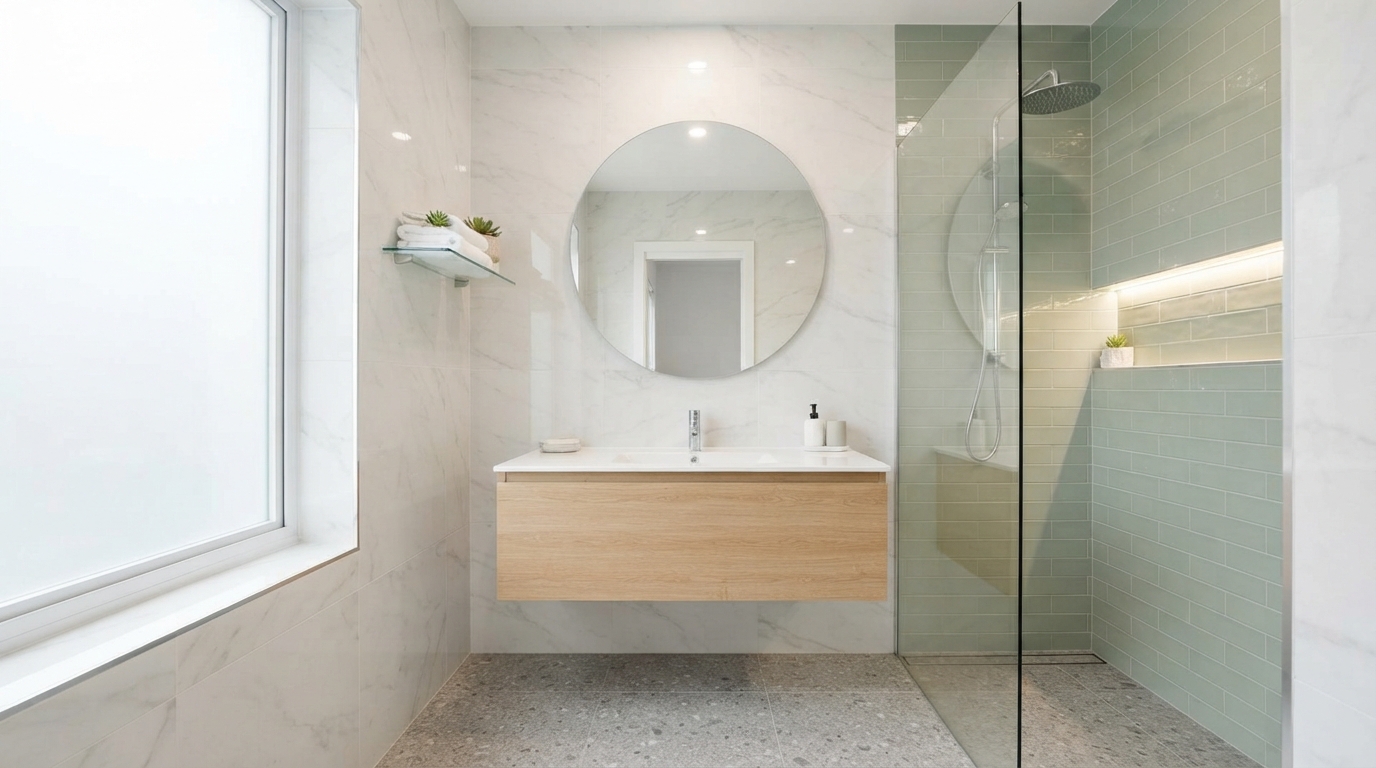
40 Small Bathroom Ideas to Make Your Tiny Space Feel Bigger
A small bathroom can feel frustrating when every fixture, shelf, and storage basket seems to compete for the same few inches. I’ve found that making a bathroom feel bigger is less about adding more and more things and more about choosing the right finishes, layouts, and storage solutions.
When I work with a compact bathroom, I focus first on keeping the floor visually open, bringing in as much light as possible, and reducing anything that makes the room look crowded. Even simple changes such as a larger mirror, floating vanity, or lighter tile can make a noticeable difference.
Below, I’m sharing 40 small bathroom ideas that I would consider when trying to make a tight bathroom feel brighter, taller, and more comfortable without changing its entire footprint.
I can make a small bathroom feel more spacious by combining light colors, reflective surfaces, smart storage, and space-saving fixtures. Glass shower doors, oversized mirrors, floating vanities, recessed shelves, and wall-mounted fixtures are especially useful because they reduce visual clutter and preserve valuable floor space.
I also like using vertical space instead of spreading storage across the room. Tall cabinets, vertical tile patterns, and floor-to-ceiling curtains can draw the eye upward and make the bathroom appear taller.
Save this for later
Table of Contents
The key is to avoid filling a small room simply because there is an empty wall or corner. Every piece should have a purpose, while the overall design should maintain a clear visual path through the bathroom.
Key Takeaways
- I use light and consistent colors to create a more open appearance.
- I prefer glass shower enclosures when the layout allows them because they keep sightlines clear.
- I use mirrors and reflective finishes to bounce available light around the room.
- I take advantage of wall and vertical space for storage rather than using bulky floor furniture.
- I choose floating and wall-mounted fixtures when possible to expose more floor area.
- I keep accessories limited so the bathroom does not feel visually crowded.
- I use large-format tiles carefully because fewer grout lines can create a cleaner visual effect.
Related article: 20 Green Powder Room Ideas Modern Small Bathroom Decor
1. Bright and Airy Color Scheme
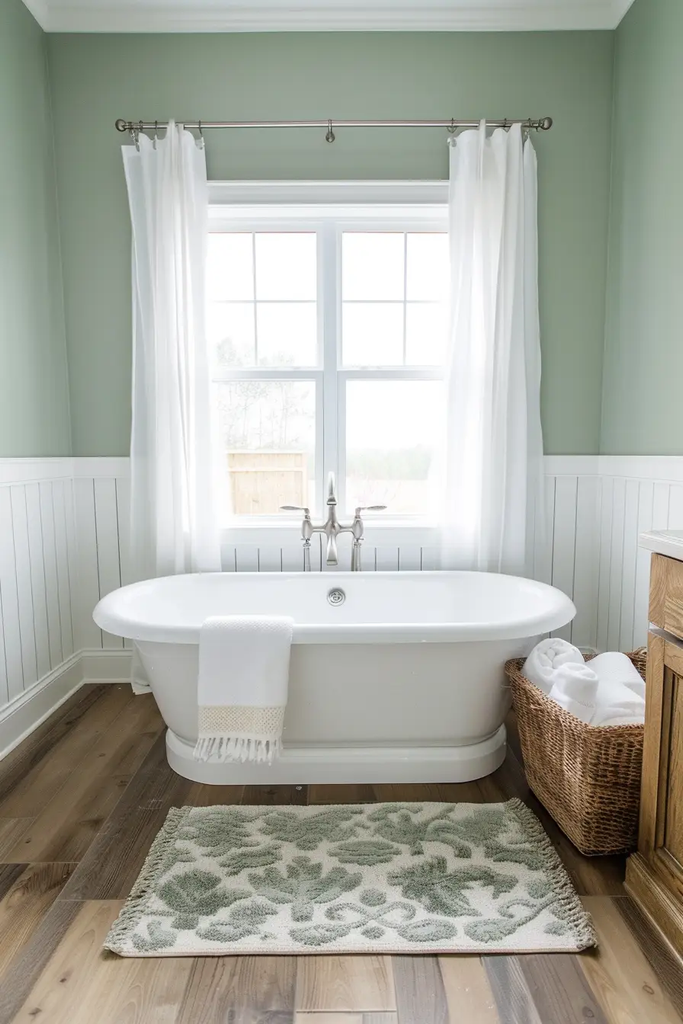
I usually start with the color scheme because it can change the entire mood of a small bathroom. Soft white, warm beige, pale green, light blue, and other gentle shades can make walls feel less heavy.
If the bathroom has a window, I also avoid covering it with anything that blocks too much daylight. Natural light combined with a lighter wall color can make the room feel noticeably more open.
Pro Tip: I like choosing one light wall color and carrying a similar tone into the floor or larger fixtures. This creates continuity instead of chopping the room into separate visual sections.
2. Glass Shower Enclosure
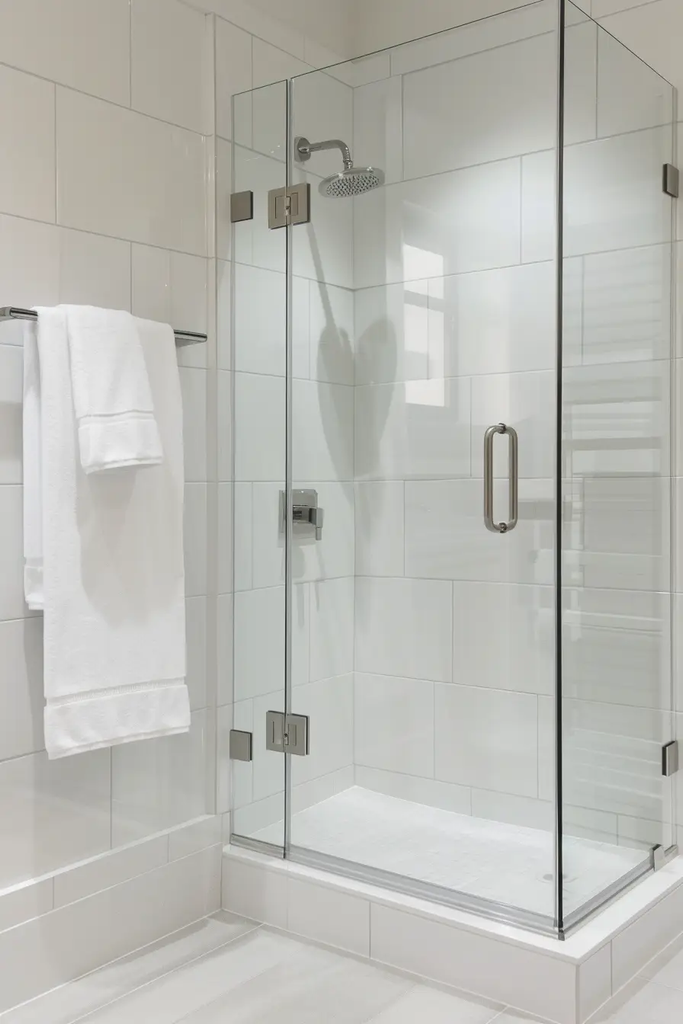
A framed or frameless glass shower enclosure can help maintain an uninterrupted view across the bathroom. Instead of having an opaque shower wall blocking part of the room, I can see through the glass to the back wall.
For a very small bathroom, that uninterrupted sightline can be especially helpful. Clear glass also lets light travel through the shower area instead of creating another dark visual barrier.
3. Narrow Ledge Shelves
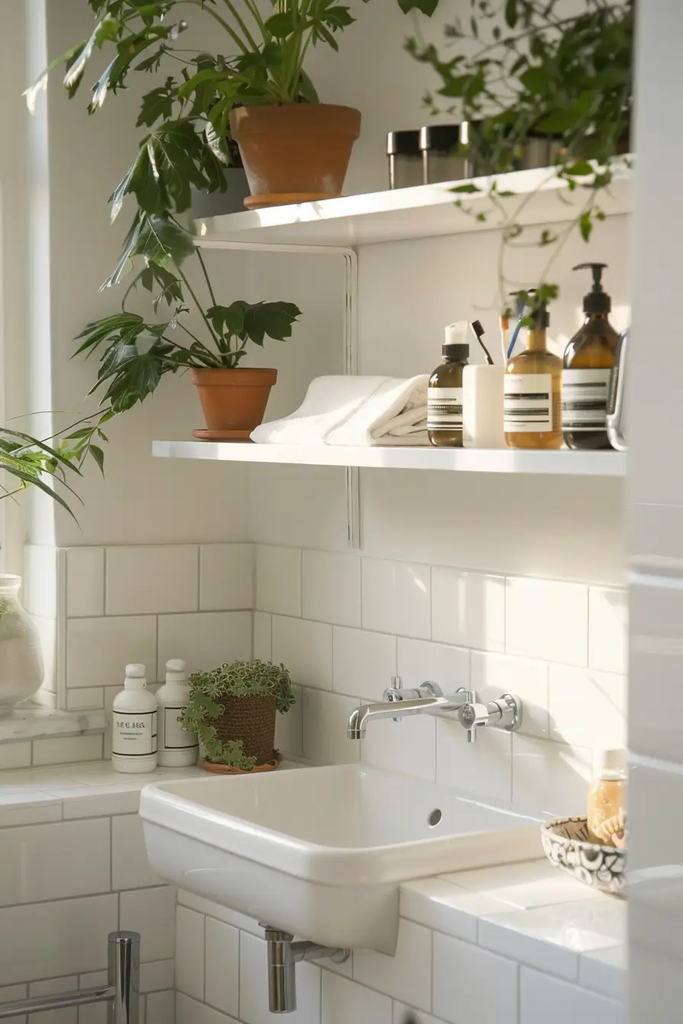
I find narrow ledge shelves useful when a traditional cabinet would stick out too far. A slim shelf can hold a few everyday items while keeping the walking area clear.
I would avoid filling the entire ledge with bottles and decorations. Leaving some open space is just as important as adding storage.
4. Compact Corner Sink
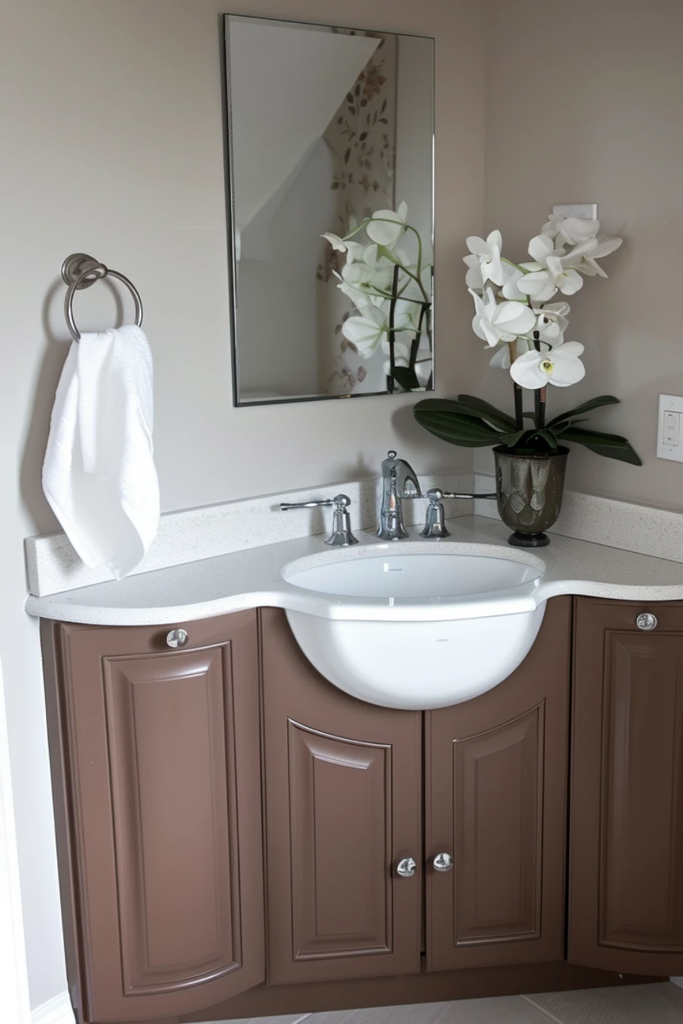
When floor space is limited, I consider whether a sink can fit into an unused corner. A compact corner basin can make better use of an awkward layout while leaving more room for movement.
This idea works particularly well in powder rooms and very narrow bathrooms where a standard vanity may make the room feel cramped.
5. Clear Shower Curtains
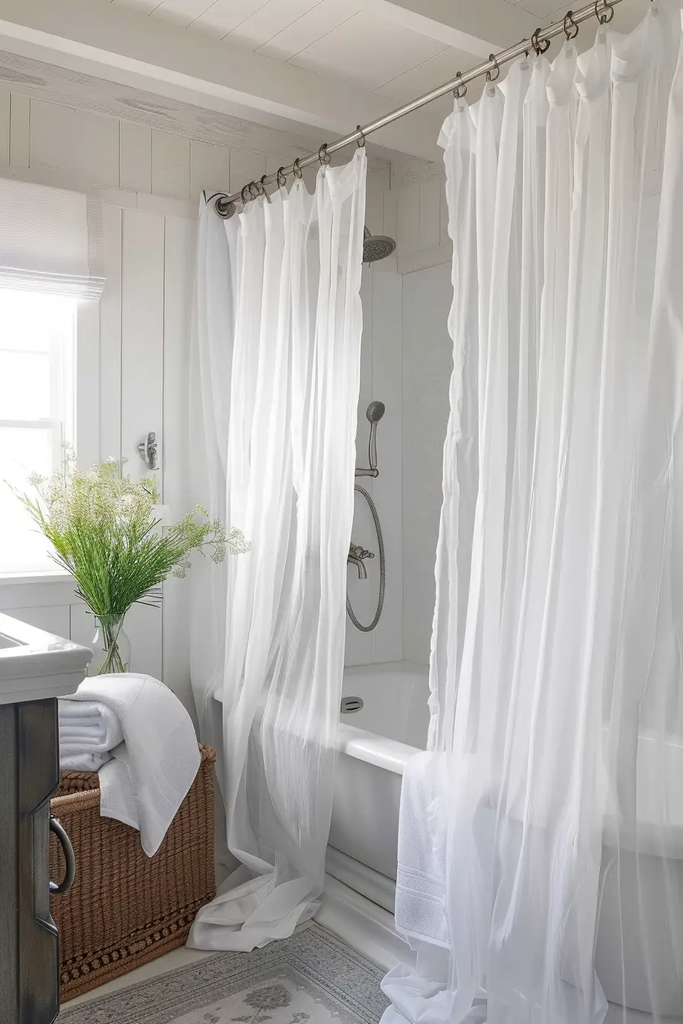
If a shower curtain is more practical than a glass enclosure, I prefer a clear version in a small bathroom. It creates less of a visual interruption than a heavy, dark curtain.
I can also use a curved shower rod if the room allows it. That provides a little more elbow room inside the shower without requiring major construction.
6. Wall Niche for Toiletries
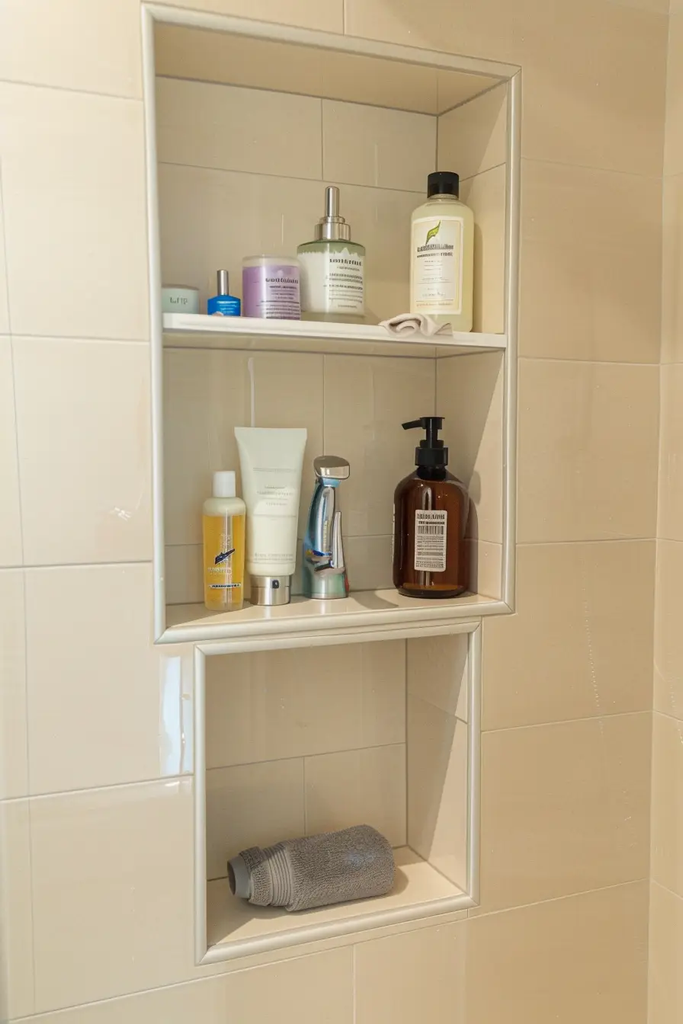
I love recessed shower niches because they turn part of the wall into useful storage. Shampoo, soap, and other shower products can stay inside the niche rather than sitting on the floor or on a bulky organizer.
A properly waterproofed niche can also create a cleaner appearance. I would have this planned during a renovation rather than trying to add one casually after the tile work is complete.
Pro Tip: I keep only the products I actually use in the shower niche. Too many colorful bottles can quickly undo the clean look I’m trying to create.
7. Under-Sink Open Shelving
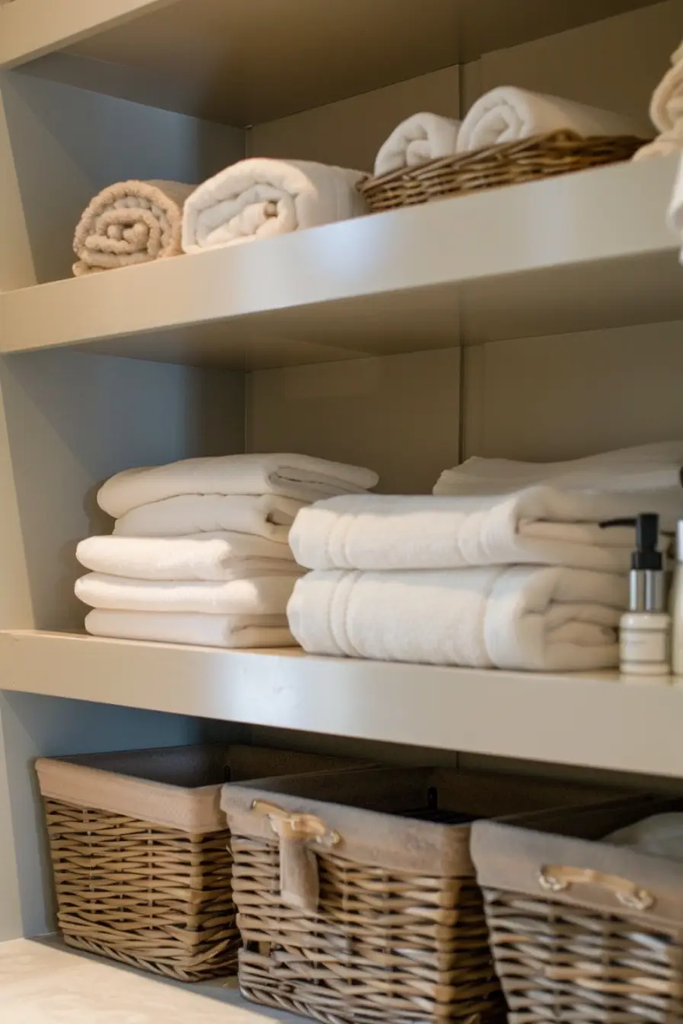
Open shelving beneath a compact sink gives me storage without the visual weight of a completely enclosed cabinet. I can use baskets or neatly folded towels to keep the shelves organized.
The important part is editing what goes underneath the sink. Open storage works best when the items are arranged intentionally rather than piled together.
8. Oversized Mirrors
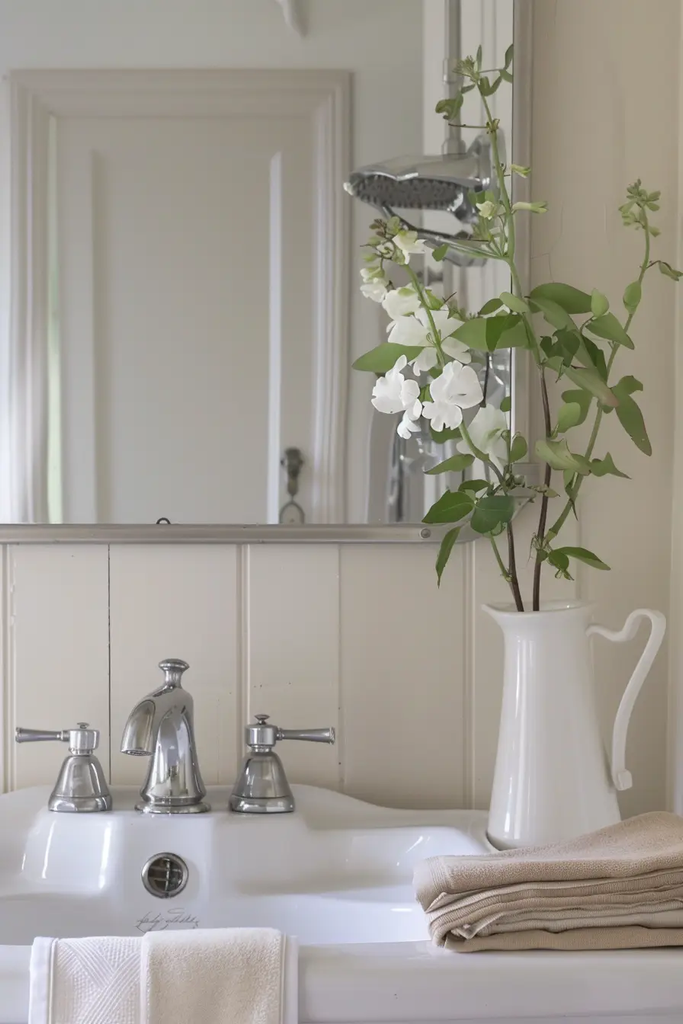
A large mirror is one of the easiest changes I consider for a small bathroom. It reflects light and gives the eye another visual surface, which can make the room appear deeper.
I especially like extending the mirror wider than the sink when the wall allows it. In some layouts, a mirror that reaches toward the corners can make better use of otherwise unused wall space.
9. Strategic Lighting
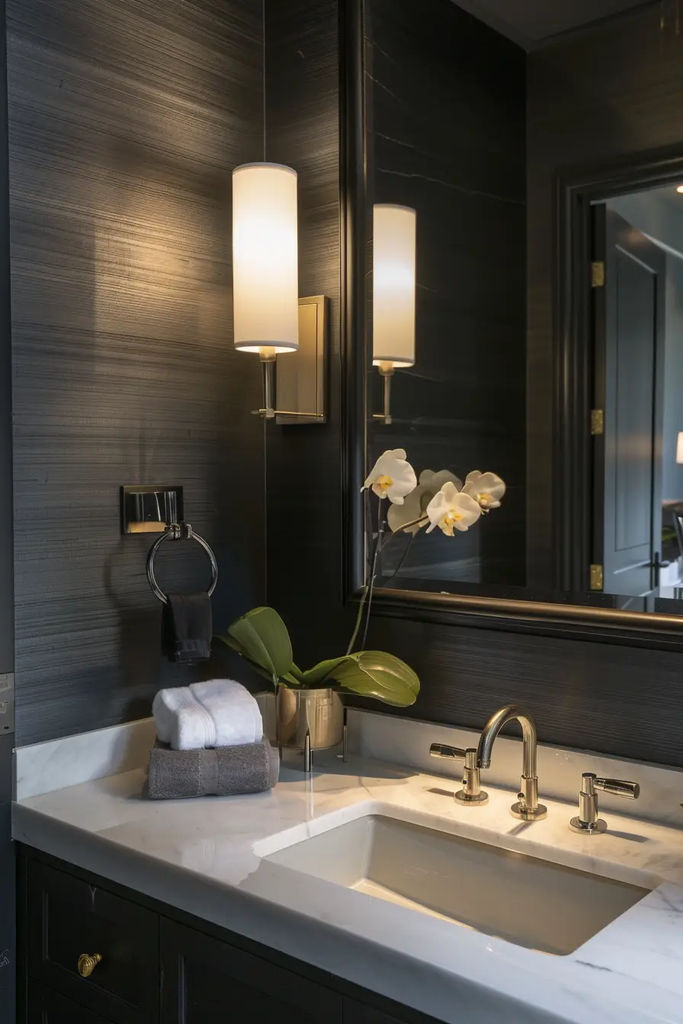
I never rely on a single ceiling light if I want a small bathroom to feel inviting. I prefer a combination of general lighting and task lighting around the vanity.
Wall sconces, vanity lighting, recessed fixtures, or a well-positioned ceiling light can help eliminate dark corners. Good lighting is also important around mirrors because this is where many everyday grooming tasks take place.
10. Wall-mounted Faucets
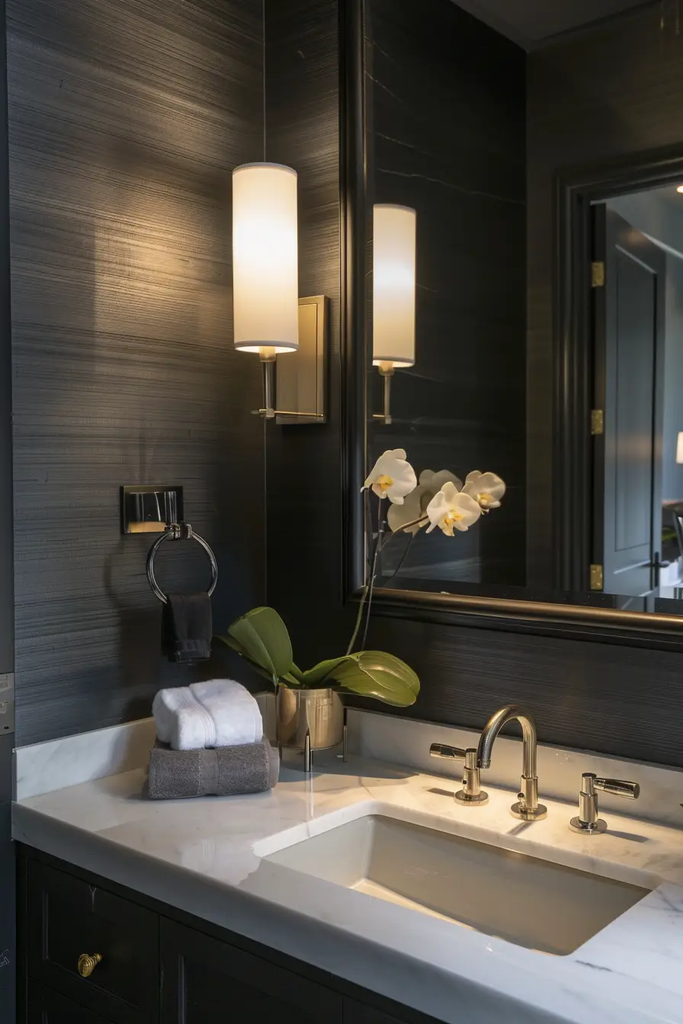
A wall-mounted faucet can reduce the amount of hardware sitting on the countertop. That gives me more usable sink space and can make a narrow vanity look less crowded.
This option needs to be planned carefully because the plumbing has to be positioned inside the wall. I would consider it during a renovation rather than as a quick cosmetic update.
11. Use of Vertical Space
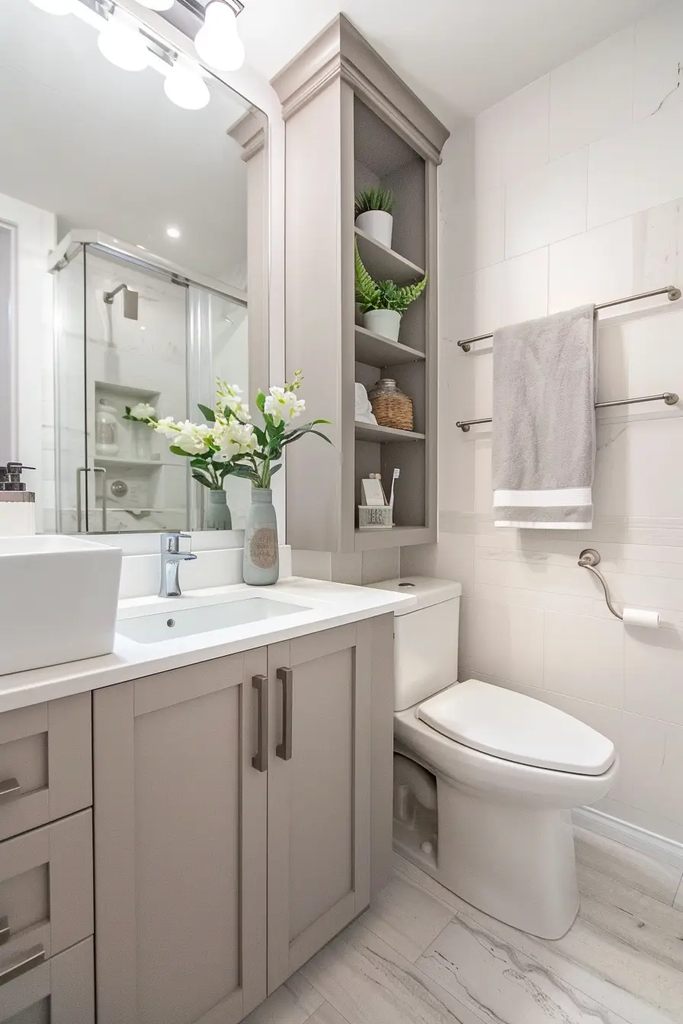
When floor area is limited, I look upward. Tall cabinets, narrow shelving, hooks, and wall-mounted organizers can provide storage without taking valuable walking space.
Vertical storage also helps distribute belongings instead of allowing everything to collect around the sink.
Pro Tip: I place frequently used items at easy-to-reach heights and reserve the highest shelves for things I use less often.
12. Hidden Tank Toilet
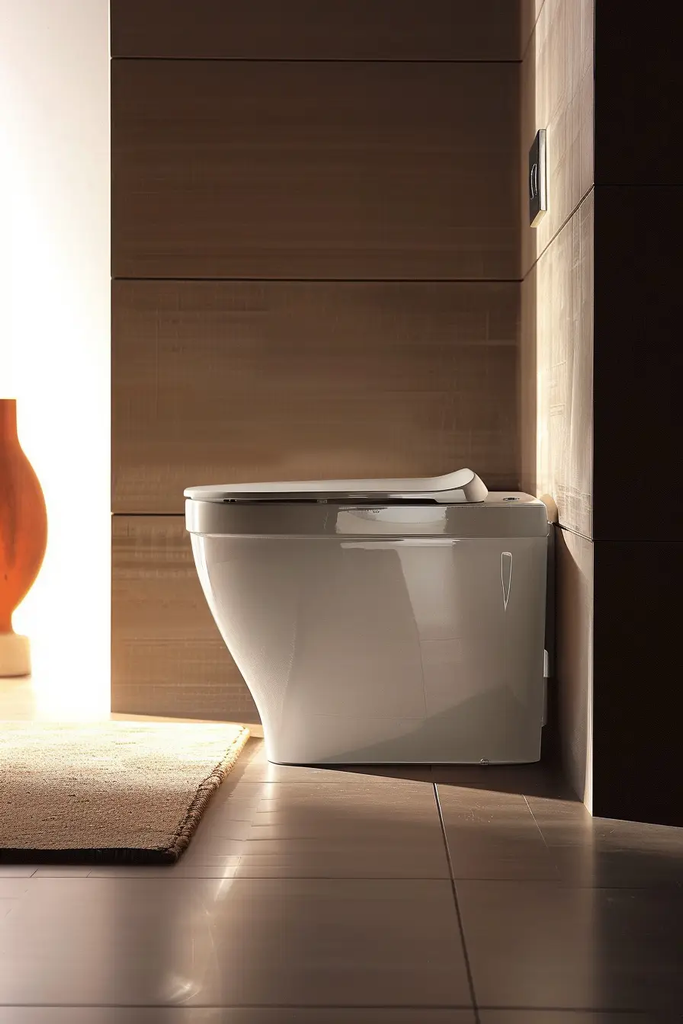
A concealed-tank toilet can create a streamlined appearance because the bulky tank is hidden behind a wall or suitable installation system. It can also create a cleaner visual line around the toilet area.
This is more involved than replacing a standard toilet, so I would consider it mainly during a bathroom remodel or new installation.
13. Accent Wall
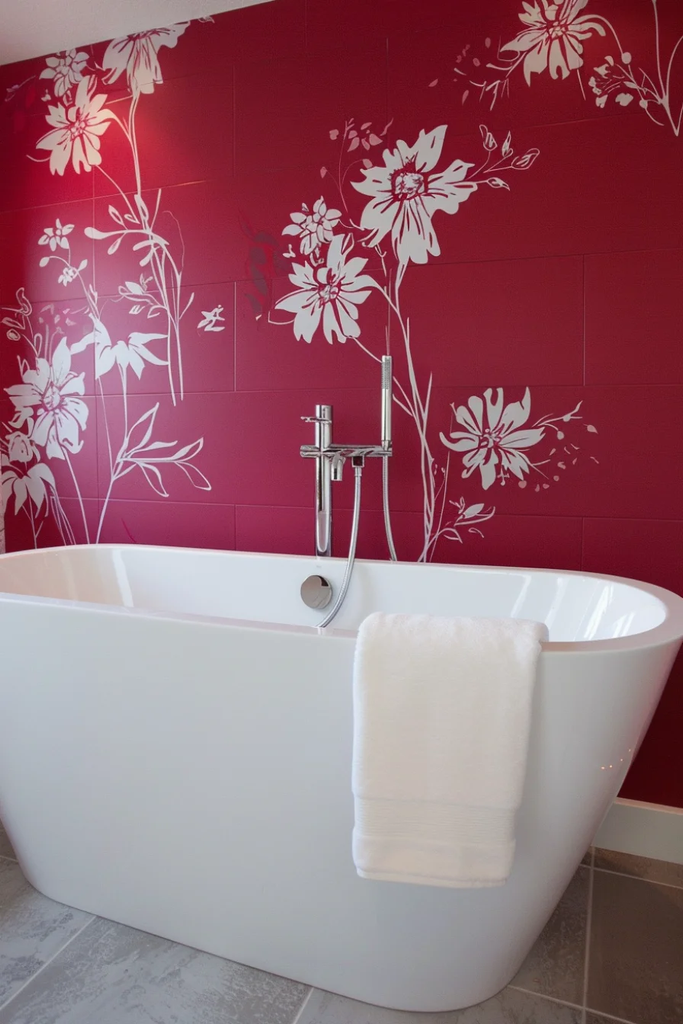
I don’t think every small bathroom needs to be completely plain. A carefully chosen accent wall can add personality without making the entire room feel busy.
I might use a patterned tile, a deeper paint shade, or a distinctive finish on one wall. Keeping the remaining surfaces calmer helps the accent remain intentional.
14. Monochromatic Color Palette
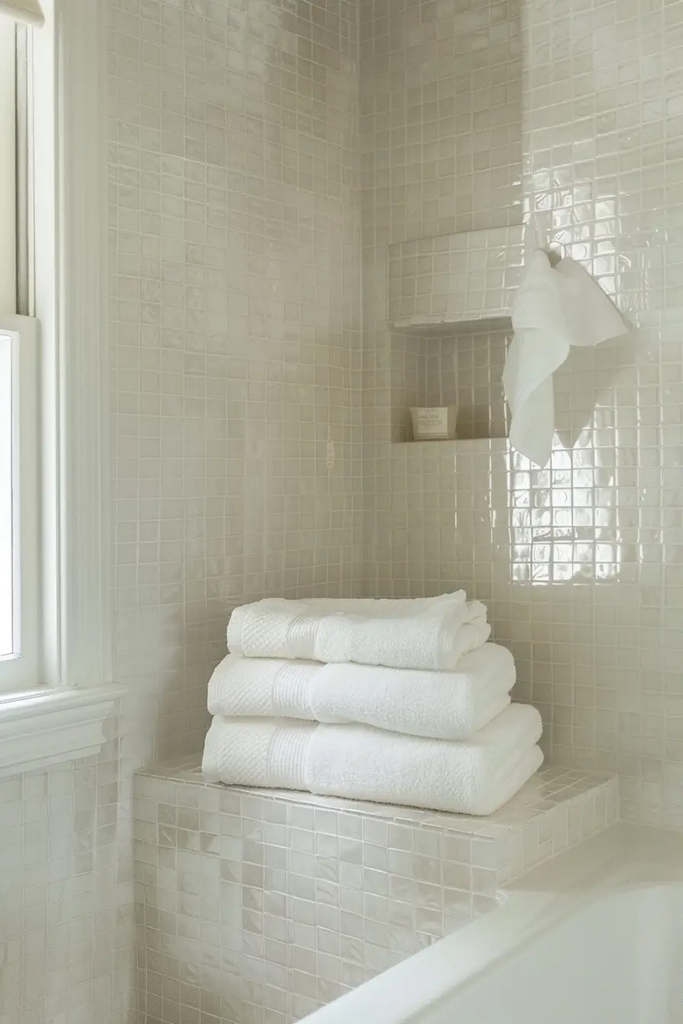
Using several shades from the same color family can make a small bathroom feel more connected. Instead of strong contrasts between the walls, floor, vanity, and accessories, I can create a smoother transition between them.
This does not mean everything has to be exactly the same color. Different textures and shades can add interest while maintaining a cohesive appearance.
15. Multifunctional Furniture
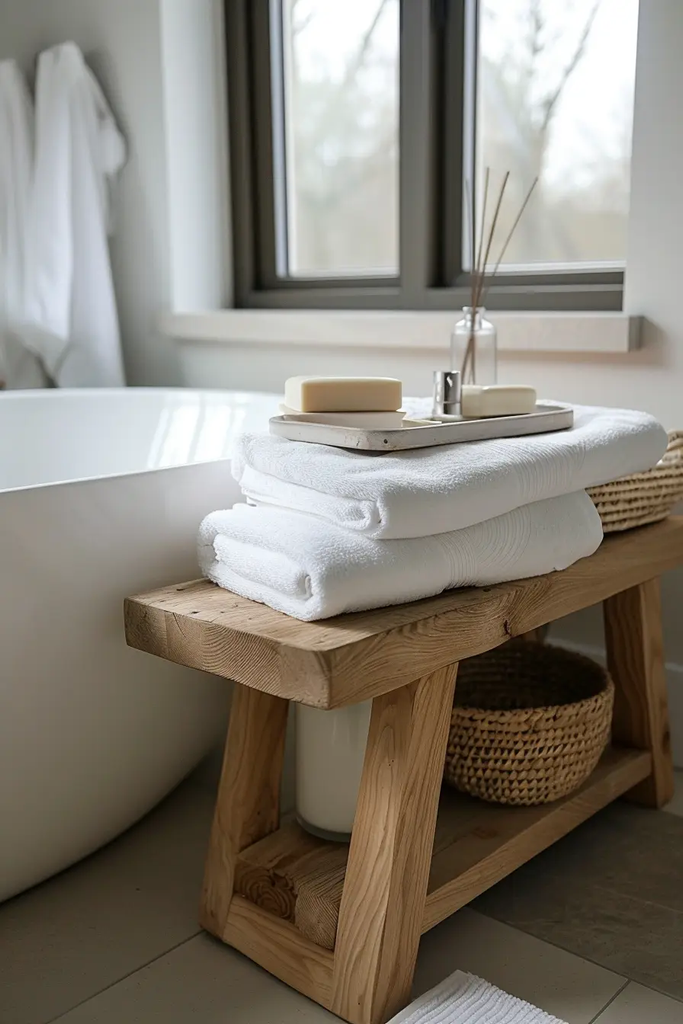
In a small bathroom, I want every piece of furniture to earn its space. A small stool can provide a seat while also holding towels or a basket underneath.
I avoid oversized benches and decorative furniture that has no practical function. Compact multifunctional pieces make more sense when every square foot matters.
16. Corner Shower Stall
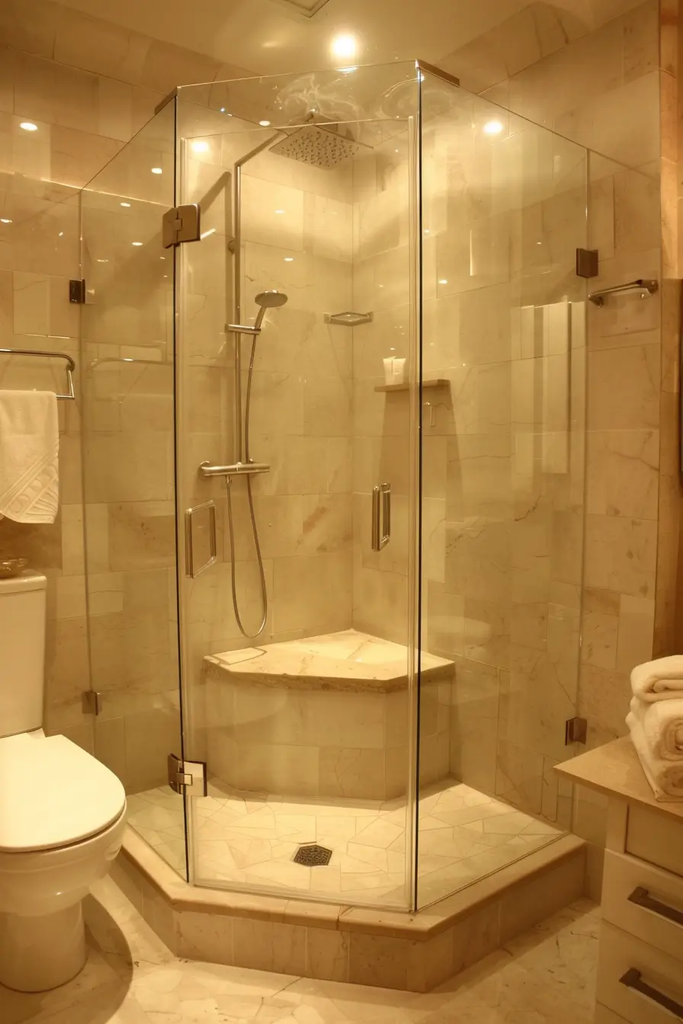
A corner shower can make use of an area that might otherwise remain difficult to furnish. Glass doors can help maintain visibility across the rest of the bathroom.
Before choosing one, I would measure the available clearance carefully. A shower that technically fits can still make the room uncomfortable if there isn’t enough space to enter and move around it.
17. Low-Profile Bathtub
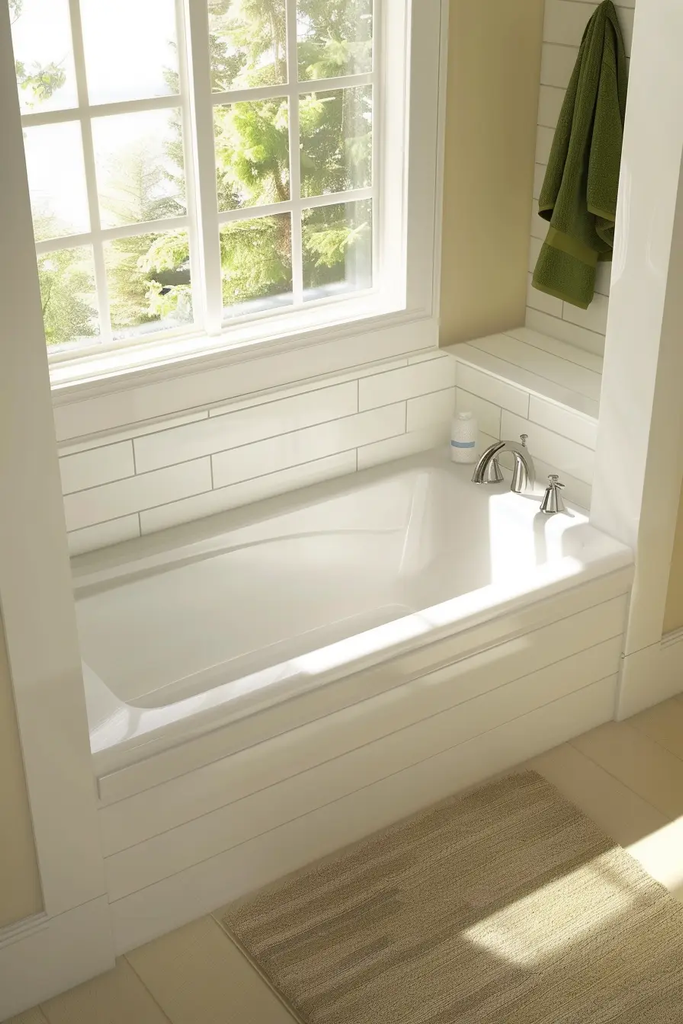
If I want a bathtub in a compact bathroom, I look for a design that does not visually dominate the room. A lower-profile tub can expose more of the surrounding wall and create a lighter appearance.
I also pay attention to the tub’s proportions. Choosing a model that fits the room properly is more important than trying to squeeze in a full-size tub.
18. Wall-Mounted Accents
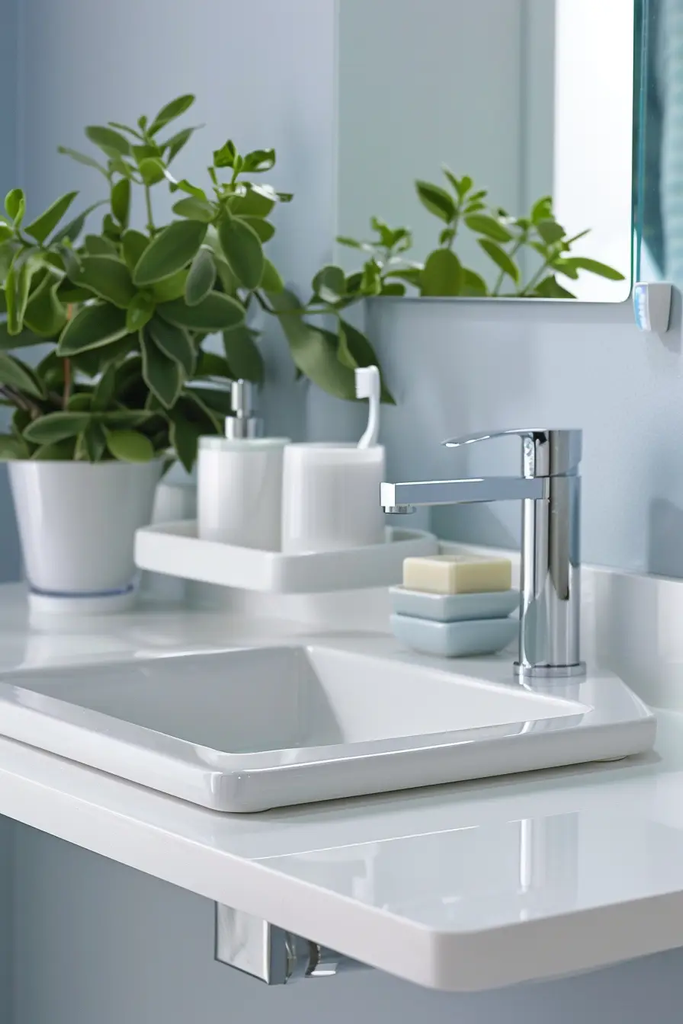
Wall-mounted soap dispensers, toothbrush holders, towel hooks, and other accessories can keep the countertop clear.
I find this particularly useful around a small vanity. When fewer objects are sitting on the counter, the entire sink area immediately looks more organized.
19. Sculptural Sink
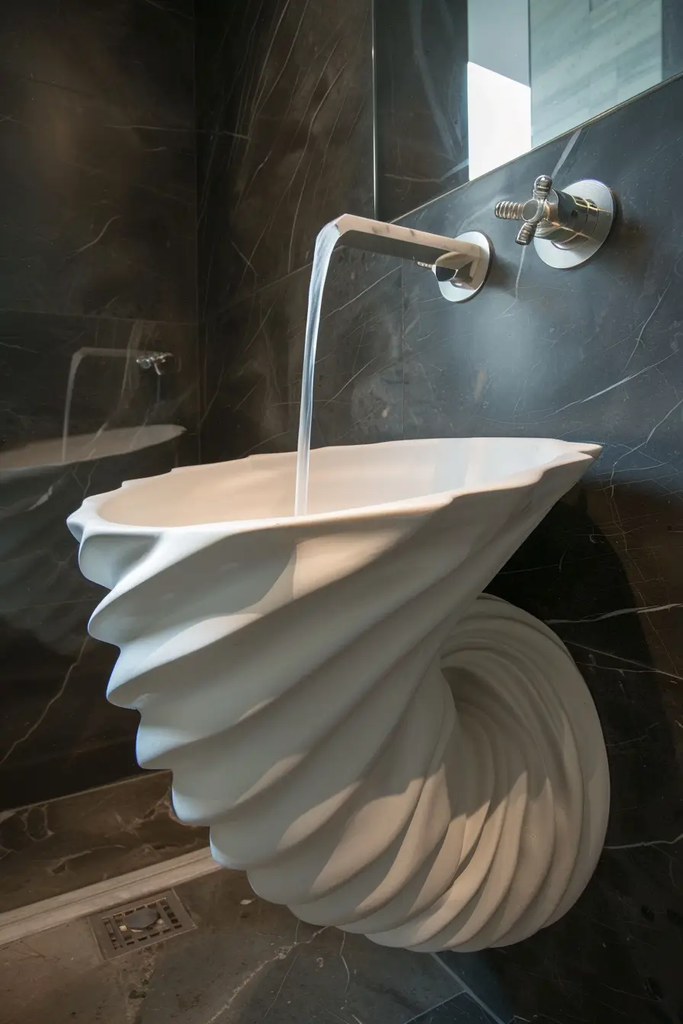
A distinctive sink can become the main design feature in a small bathroom without requiring lots of additional decoration.
I would keep the rest of the space relatively simple if the sink has an unusual shape or finish. This allows the fixture to stand out without competing with several other focal points.
20. Floating Shelves Above the Toilet
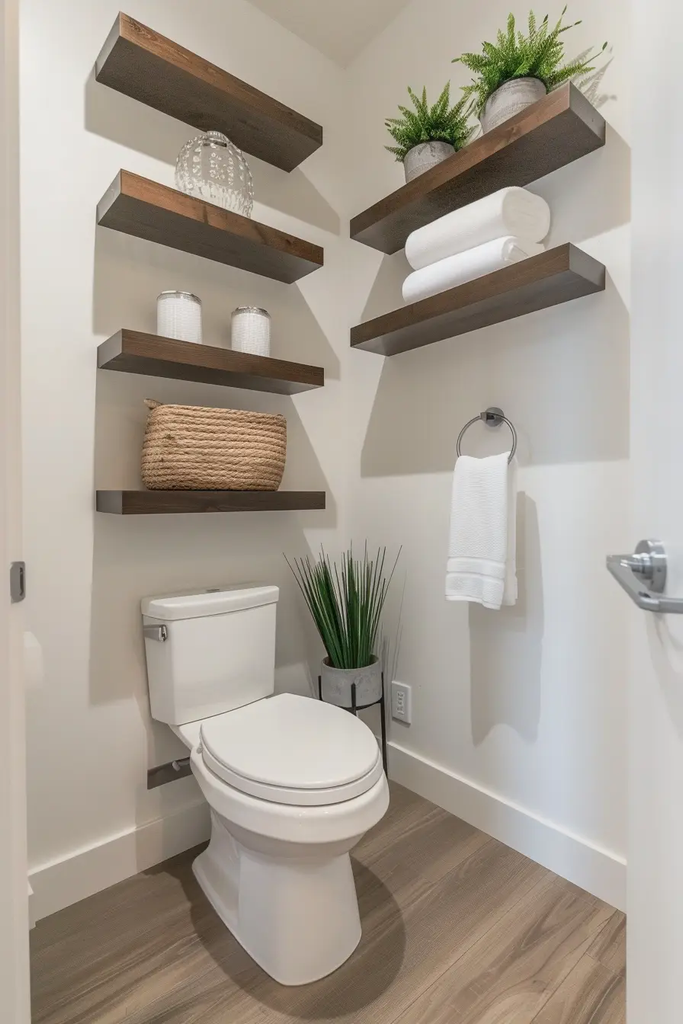
The wall above the toilet is often underused. Floating shelves can provide a convenient place for towels, toilet paper, baskets, or a few decorative pieces.
I keep the shelf arrangement relatively light because too much storage above the toilet can make the area feel crowded.
21. Wall-Mounted Features
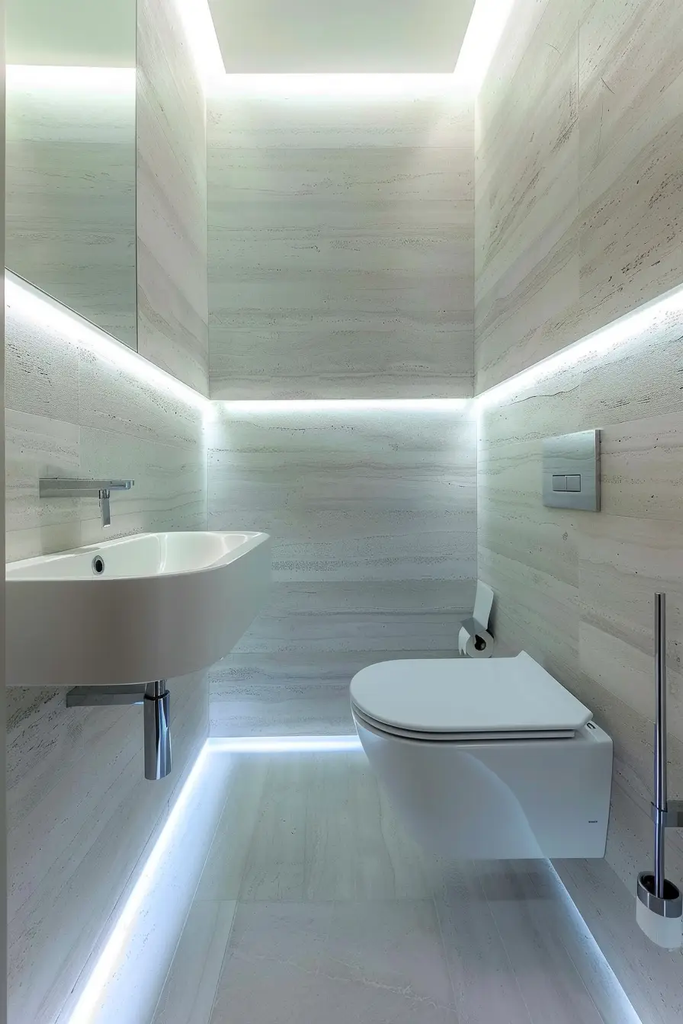
Wall-mounted toilets and sinks can create more visible floor area underneath. Even when the actual room size has not changed, seeing more of the floor can make the bathroom feel less crowded.
These fixtures can also make cleaning easier because there are fewer bulky surfaces sitting directly on the floor.
Also read: 20 Fall Bathroom Decor Ideas for A Rustic Touch
22. Bold Floor Tile
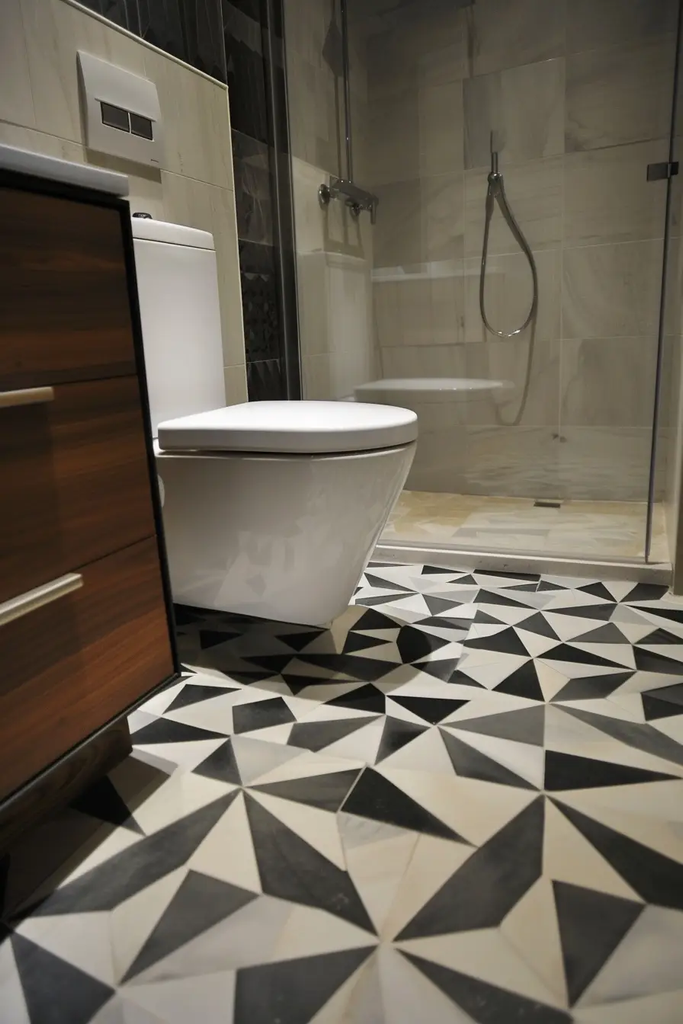
I can use a striking floor tile in a small bathroom, but I prefer to let the floor provide the main visual interest. A continuous pattern can help guide the eye across the available floor area.
If the tile is particularly bold, I balance it with simpler walls and fixtures. Too many competing patterns can make a compact room feel chaotic.
23. Recessed Shelving
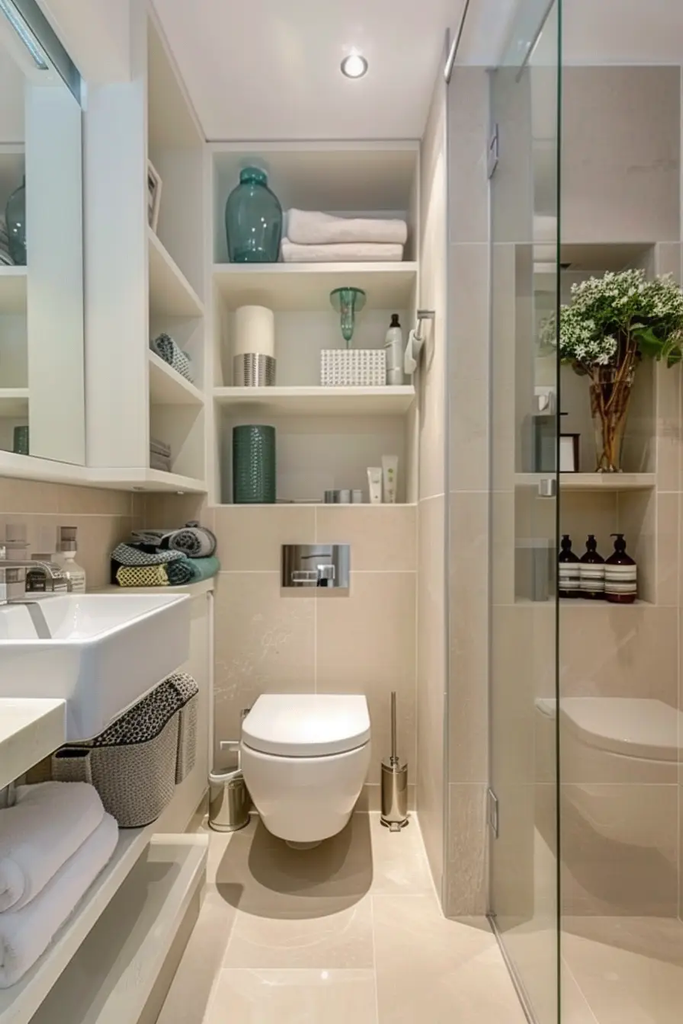
Recessed shelving allows me to create storage within the wall rather than adding another object that projects into the room.
It can work beside a vanity, near the toilet, or inside a shower when properly constructed. I especially like this solution when even a few inches of extra floor clearance make a difference.
24. Backlit Mirror
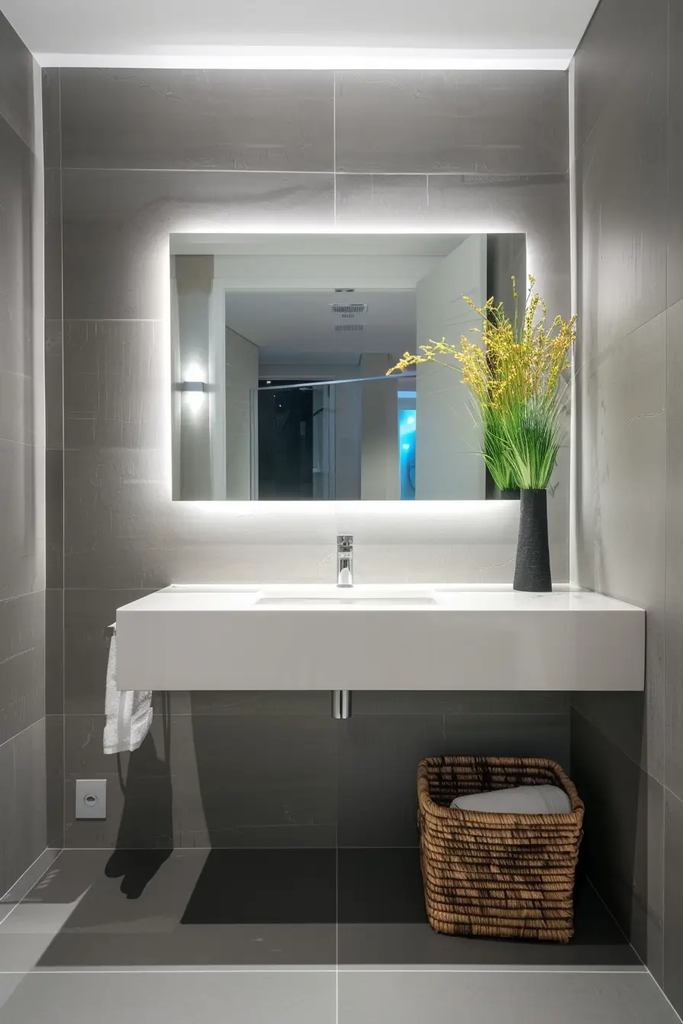
A backlit mirror can provide both practical illumination and a soft layer of light around the vanity. It also removes the need for a separate bulky light fixture in some layouts.
I would still make sure the bathroom has adequate general lighting. Decorative mirror lighting should complement the main lighting plan rather than serve as the only source.
25. Pendant Lighting
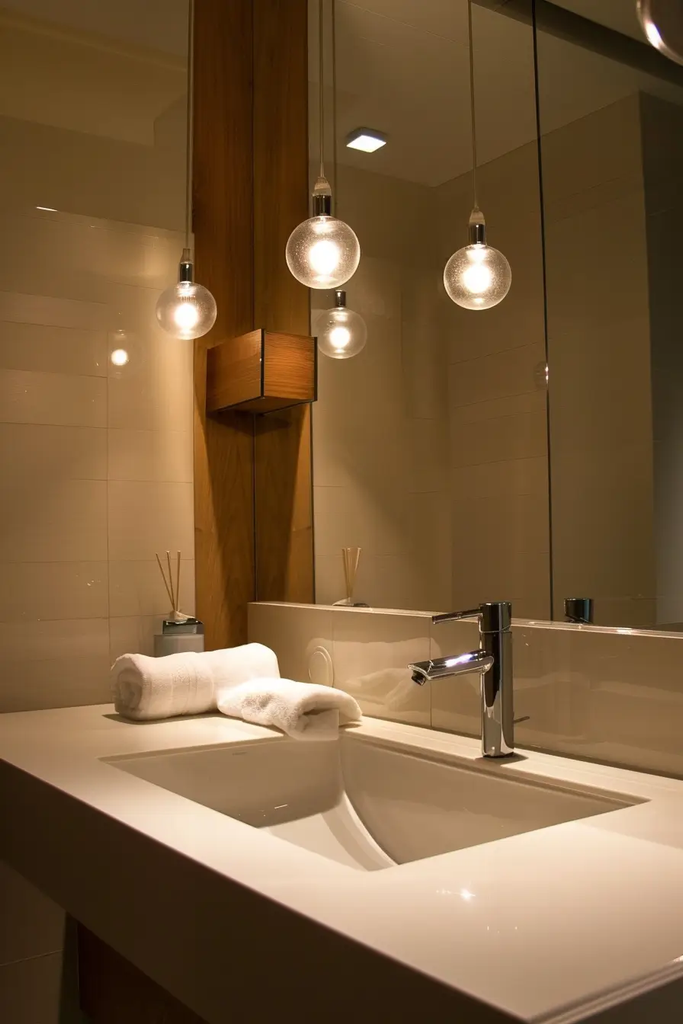
A compact pendant can add personality to a bathroom while keeping the design visually simple. I would choose the size carefully because an oversized fixture can make a small room feel even tighter.
I also make bathroom safety and electrical requirements a priority. Fixtures used around water should always be suitable for their intended location and installed according to local codes.
26. Continuity of Materials
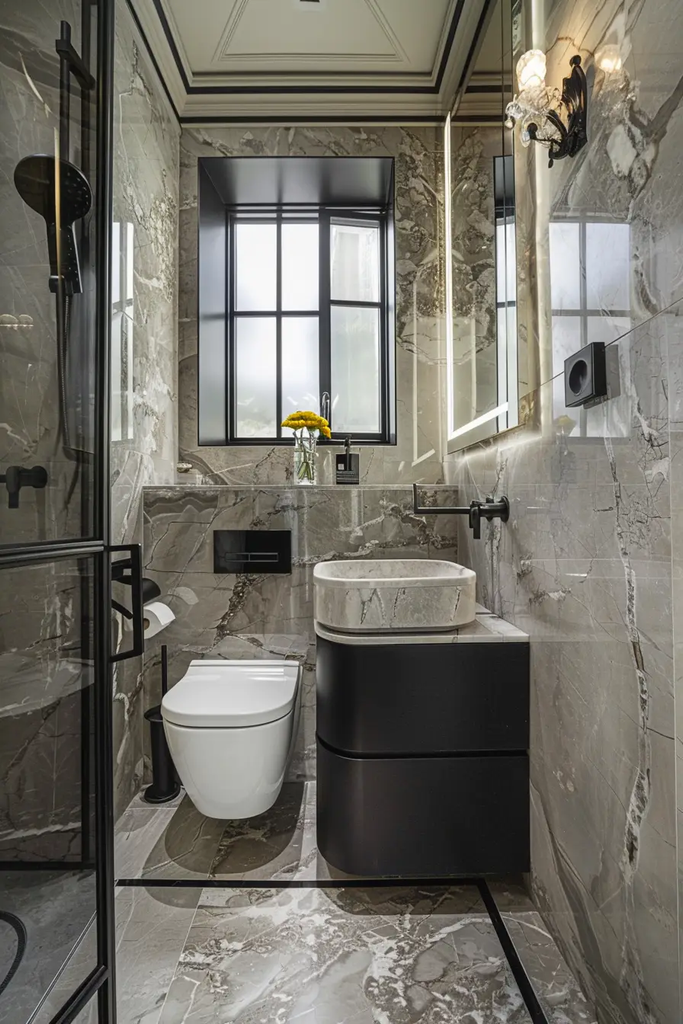
I like using related flooring and wall materials when I want a small bathroom to feel visually connected. A consistent finish reduces the number of hard visual breaks across the room.
For example, carrying a tile from the shower onto another nearby surface can create a more unified appearance. I use this approach carefully so the room still has enough texture and contrast.
27. Translucent Panels
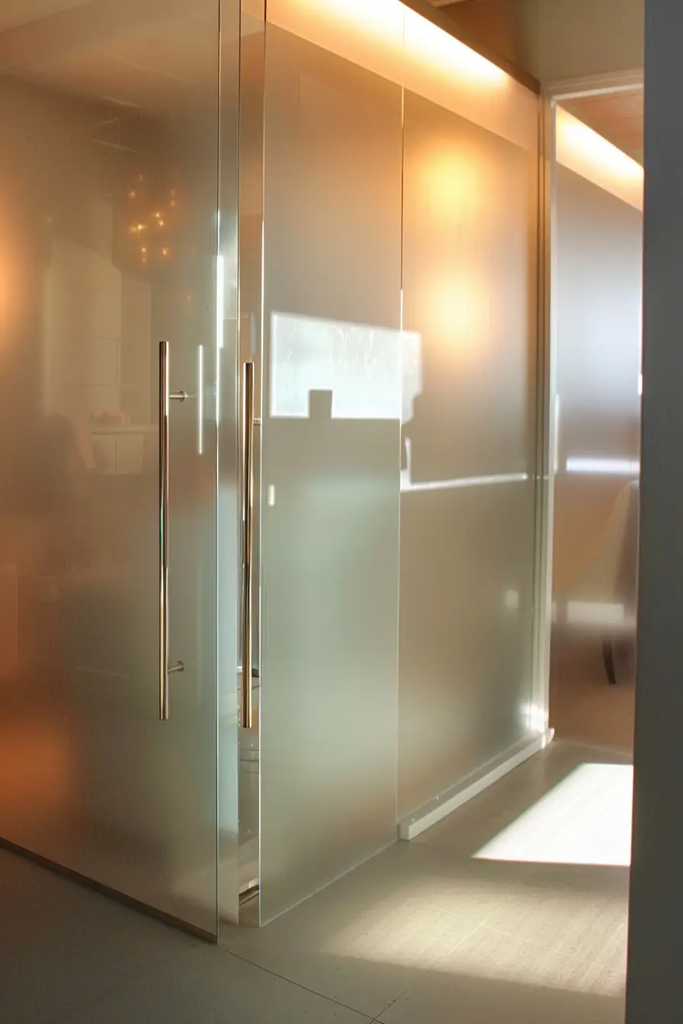
When I need to divide a bathroom while preserving light, translucent glass can be a useful middle ground. It provides privacy without creating a completely solid barrier.
This can be especially helpful when the bathroom has limited natural light. Light can still pass through the panel while the frosted finish provides more privacy.
28. Towel Heater
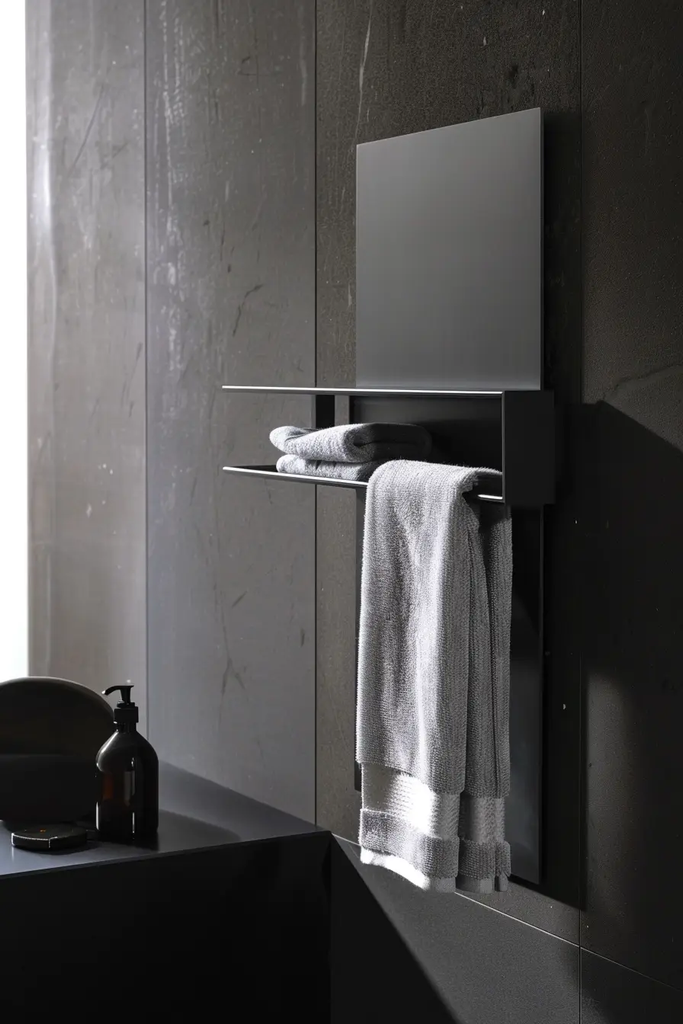
A heated towel rail can combine two functions in one fixture: towel storage and towel warming. In a compact bathroom, multifunctional fixtures can be particularly useful.
I would choose a model that fits the available wall area rather than adding a large unit simply because it looks attractive.
29. Large Format Tiles
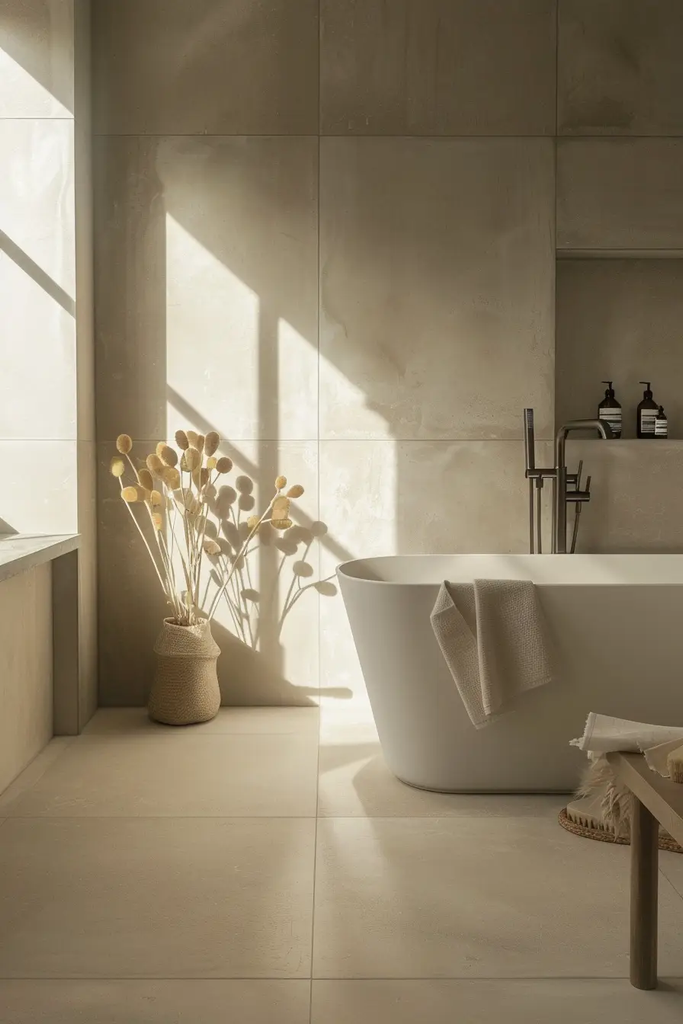
Large-format tiles can create a cleaner visual appearance because there are fewer grout joints breaking up the surface. This can be useful in a small bathroom where busy lines can make surfaces look more fragmented.
I still check the actual room dimensions before choosing the tile size. The goal is to create a balanced installation with sensible cuts rather than forcing oversized tiles into an unsuitable space.
30. Mirrored Wall
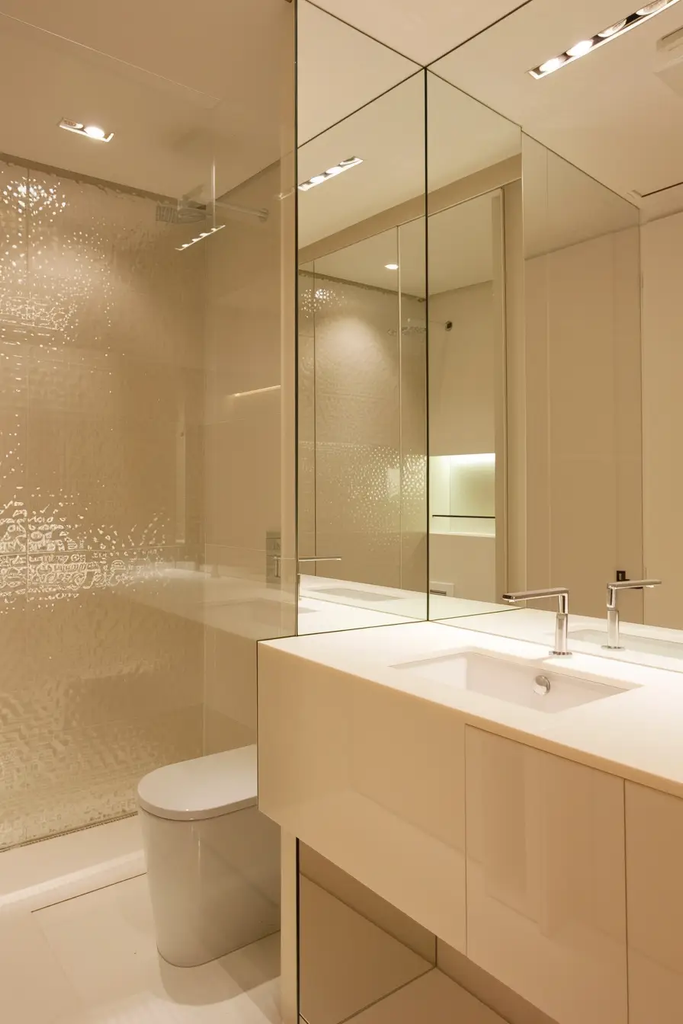
A full or partial mirrored wall can dramatically increase the amount of reflected light in a compact bathroom. It can also create the impression that the room continues beyond the actual wall.
I usually prefer placing the mirror where it can reflect a window, light source, or attractive part of the room. Reflecting clutter will simply make the clutter more noticeable.
31. Skylight or Large Window
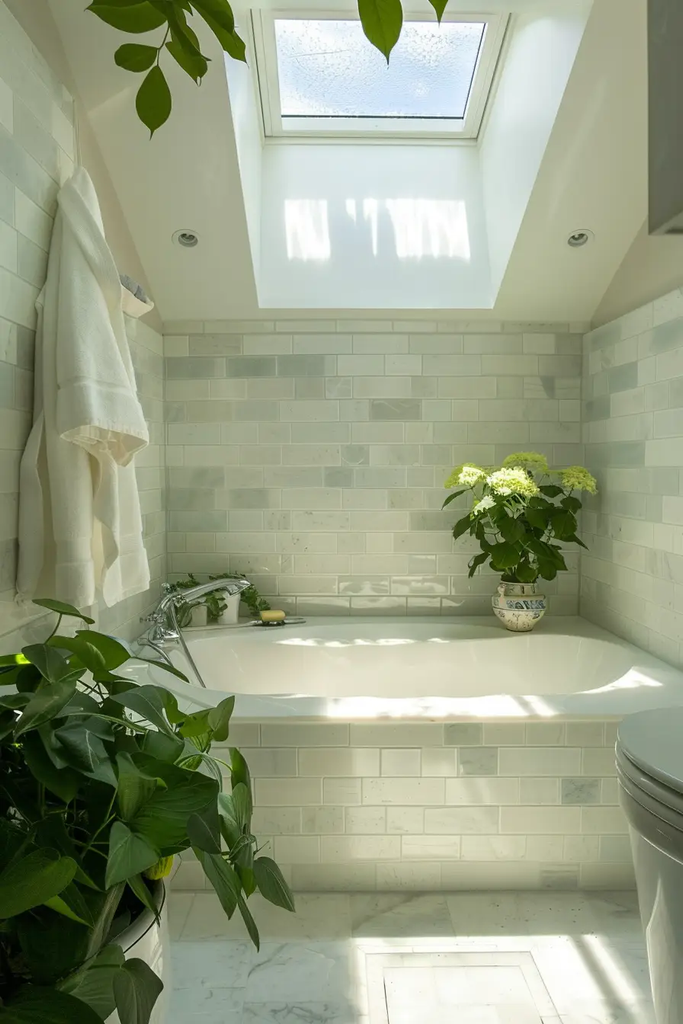
Natural light can make a compact bathroom feel much less enclosed. If the architecture allows it, a larger window or skylight can bring daylight deep into the space.
For privacy, I would consider frosted glazing, window film, blinds, or another appropriate treatment rather than sacrificing natural light completely.
32. Vertical Stripes
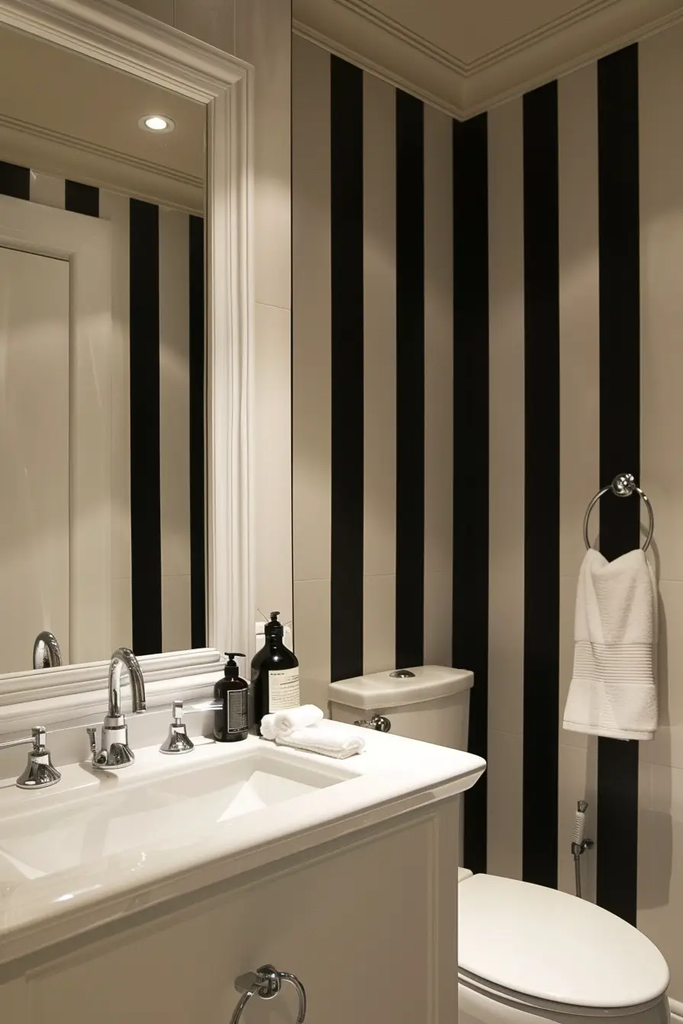
Vertical patterns can encourage the eye to move upward, which can make a low-ceiling bathroom feel taller. I can create this effect with striped wallpaper, vertically oriented tile, or other narrow patterns.
I keep the pattern scale appropriate for the room. Extremely busy stripes can become distracting when viewed from close range.
33. Neutral Color Scheme
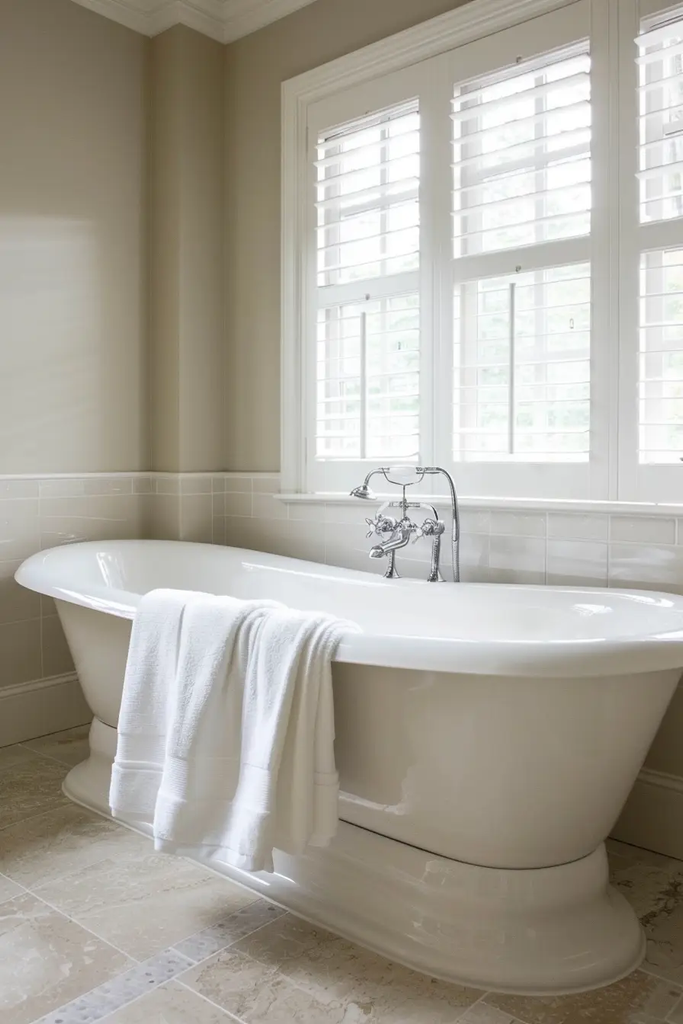
Neutral colors are a reliable choice when I want a bathroom to feel calm and open. Shades such as warm white, cream, greige, beige, and soft gray can provide a flexible backdrop.
I like adding warmth through wood tones, woven baskets, towels, or subtle metal finishes instead of filling the room with lots of contrasting colors.
34. Raised Ceilings
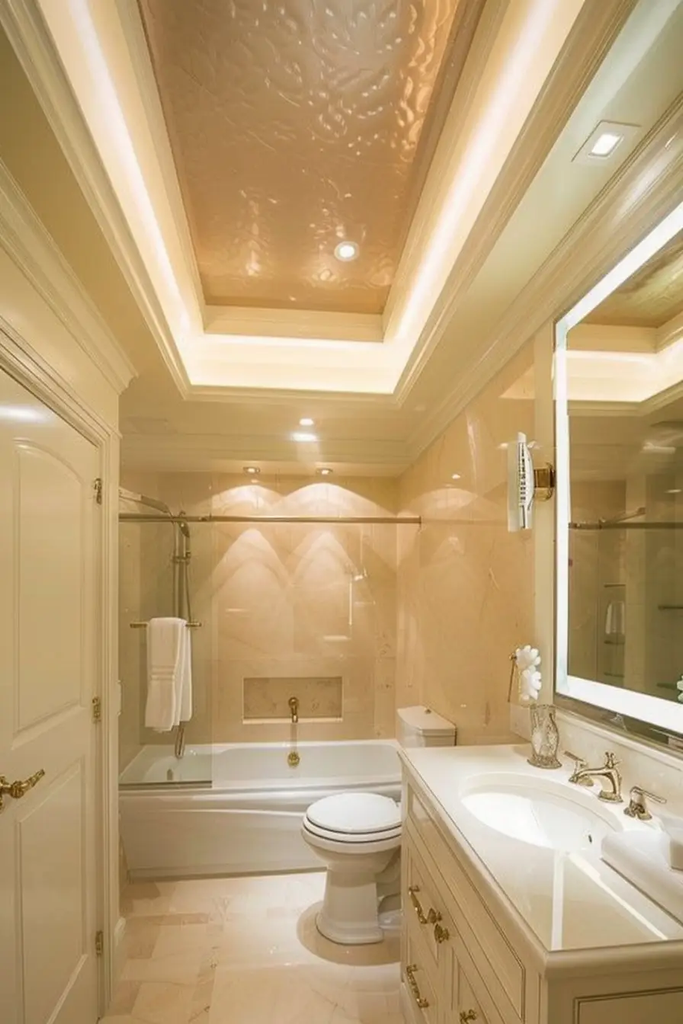
A higher ceiling naturally provides more vertical volume, but not every bathroom can be structurally altered. If I am building or remodeling, I consider ceiling height as part of the overall layout.
For an existing bathroom, I can create a similar visual effect through upward lighting, tall tile layouts, and minimal upper-wall clutter.
35. Ceiling-to-Floor Curtains
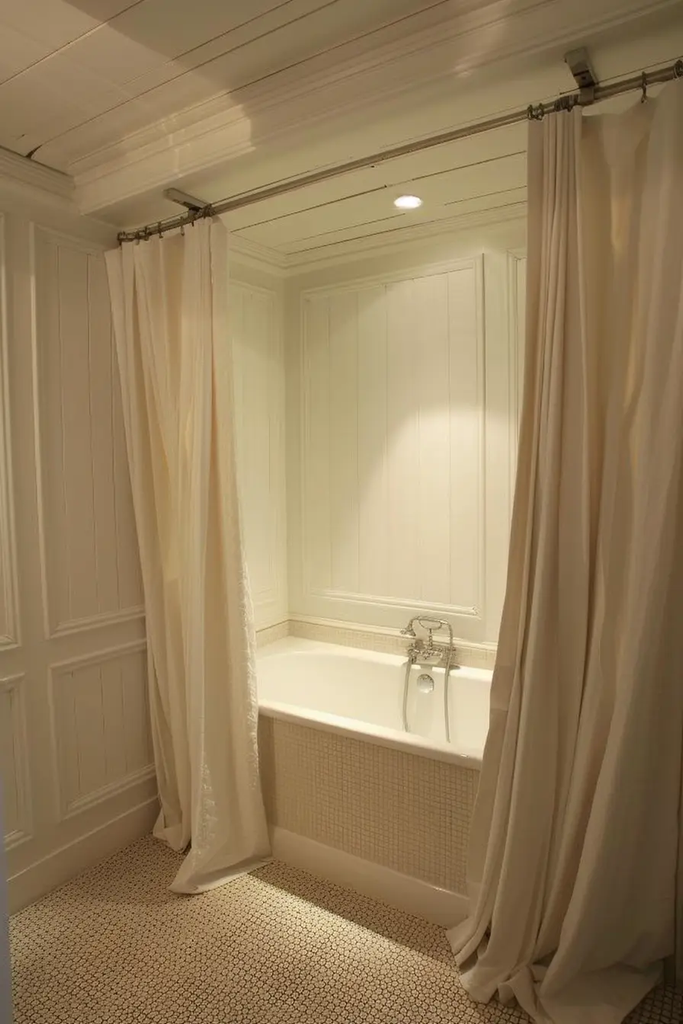
Long curtains can visually emphasize the height of a room. If the bathroom has a suitable window, hanging the treatment higher and allowing it to extend downward can create a longer vertical line.
I would choose a moisture-appropriate fabric or treatment because bathrooms experience regular humidity.
36. Textured Wall Treatment
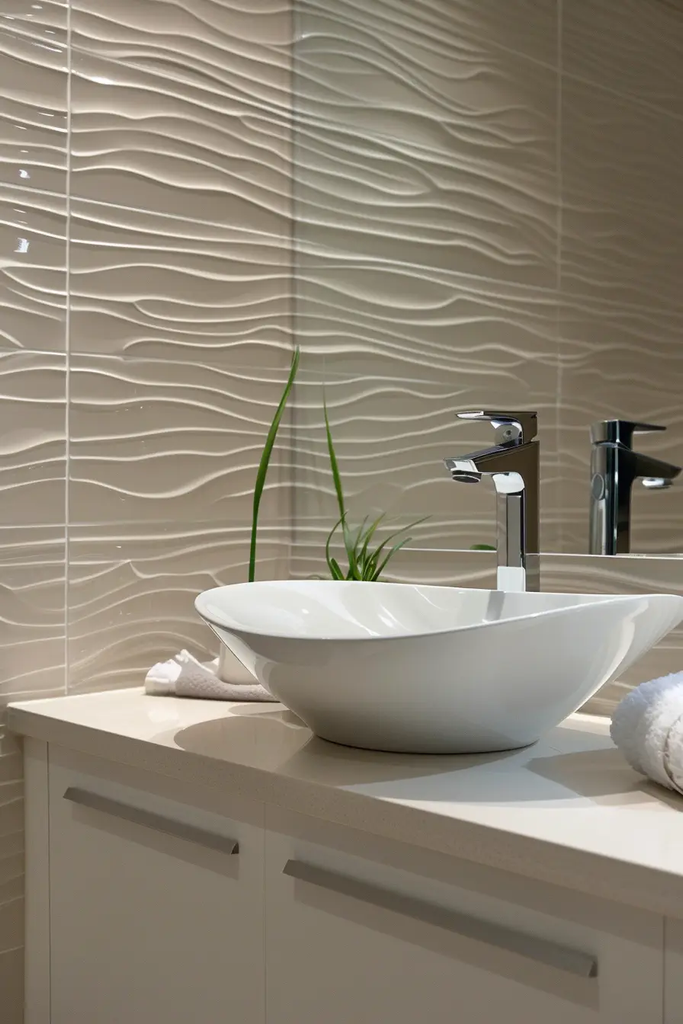
Texture gives a small bathroom character without requiring a large collection of accessories. Textured tile, subtle wall panels, or a carefully selected finish can create depth.
I keep the rest of the design fairly restrained when using a textured wall. This prevents the room from becoming visually overloaded.
37. Floating Vanities
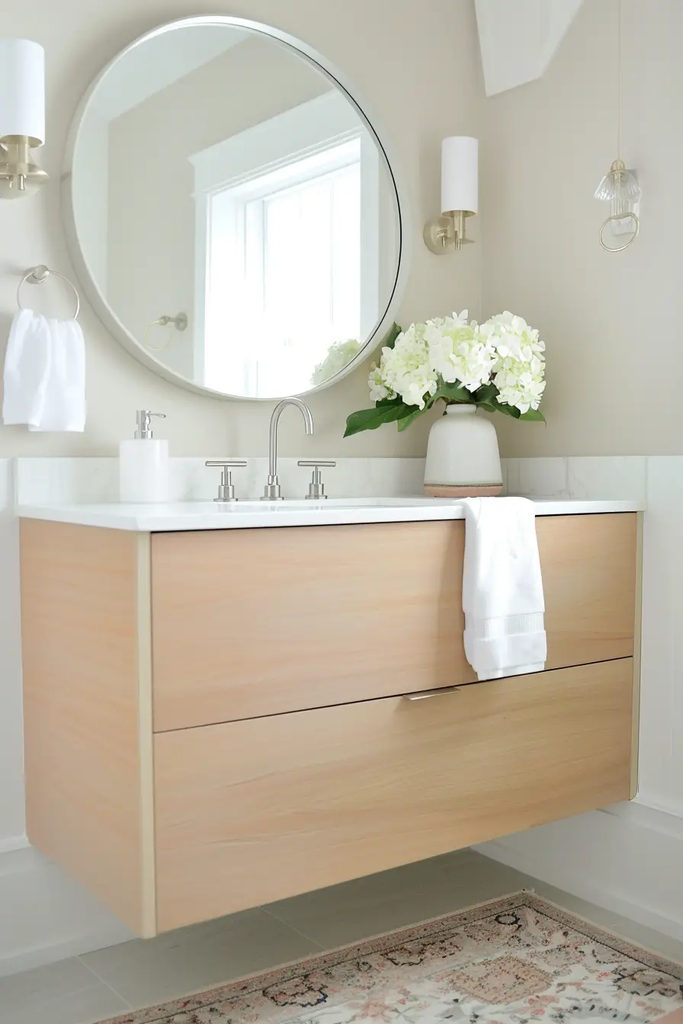
A floating vanity is one of my favorite choices for a small bathroom because it exposes the floor underneath. That open area helps the room look less bulky.
It also gives me a place to store baskets or cleaning supplies while keeping the main countertop organized. Before installation, I make sure the wall and mounting system can safely support the vanity.
38. Tone-on-Tone Color Palette
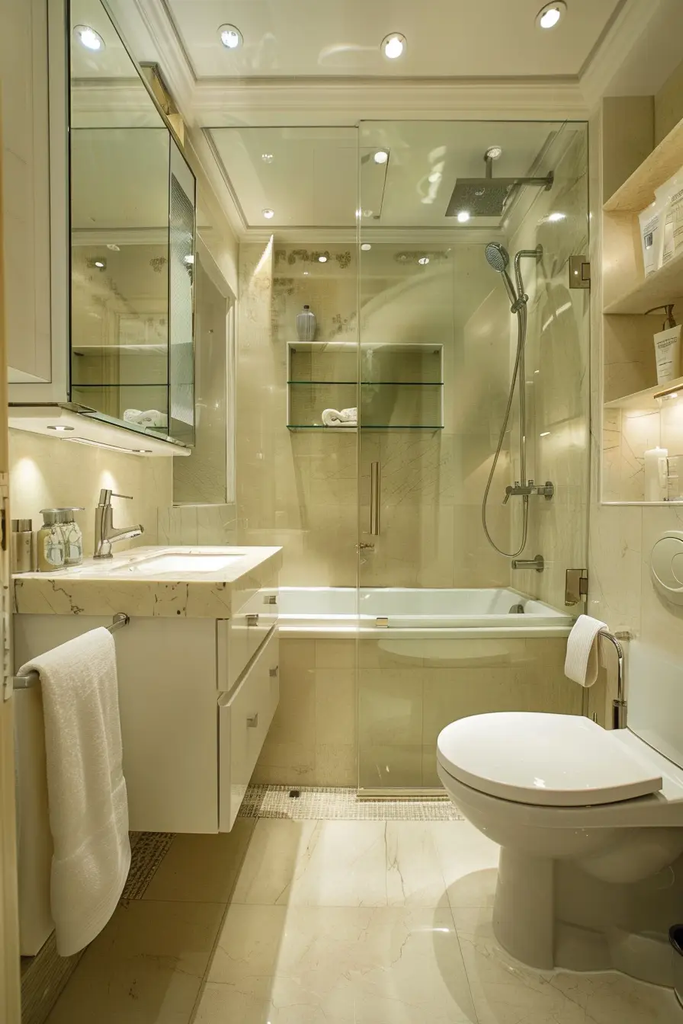
A tone-on-tone bathroom uses closely related colors rather than strong contrasts. I can combine slightly different shades on the walls, tile, vanity, and accessories while keeping everything visually connected.
This approach gives me room to add texture without making the small space feel chopped into separate sections.
Read this next: 21 Earthy Bathroom Ideas That Bring Nature Indoors
39. Minimalist Design
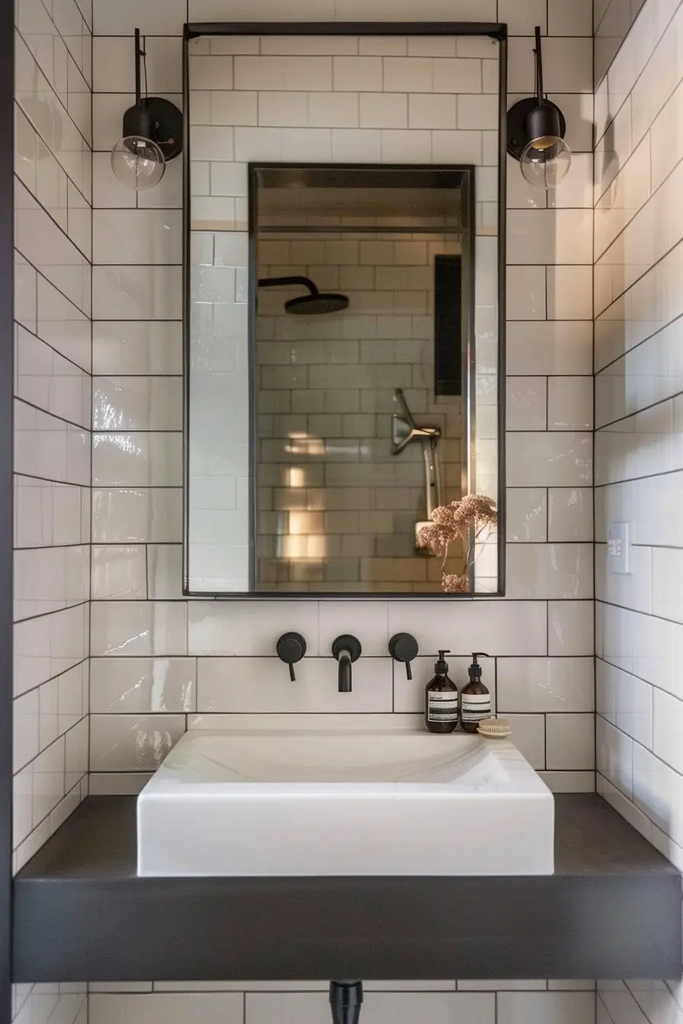
For me, minimalism in a small bathroom is really about removing what does not need to be there. I keep countertops relatively clear, choose simple fixtures, and limit decorative pieces.
A small bathroom does not need to look empty. It simply needs enough open space for the important features to stand out.
Pro Tip: Before buying another organizer, I first remove expired products, duplicate items, and things I rarely use. Decluttering often creates more usable space without spending anything.
40. High Gloss Finishes
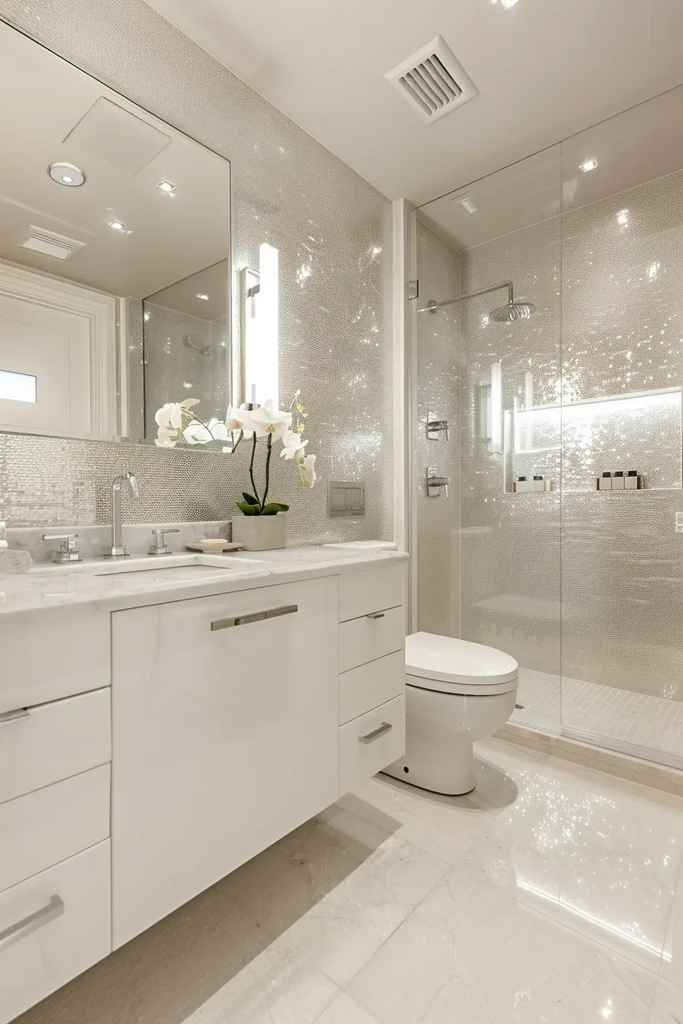
Glossy tile, polished surfaces, and reflective finishes can bounce light around a bathroom. Used in the right places, they can make a dark or compact room feel brighter.
I would not cover every surface in a high-shine finish. Combining reflective elements with matte or textured materials creates a more balanced design and prevents the bathroom from looking overly slick.
Frequently Asked Questions
How can I make a small bathroom look bigger?
I use light colors, large mirrors, clear shower glass, good lighting, and floating fixtures to create a more open appearance.
What colors make a small bathroom feel larger?
Light neutrals, soft whites, pale greens, beige, and light gray can make a small bathroom feel brighter and more spacious.
Are large tiles good for small bathrooms?
Yes. Large tiles can reduce visible grout lines, creating a cleaner and less fragmented look.
What is the best storage for a small bathroom?
I prefer recessed shelves, wall-mounted organizers, floating shelves, and tall narrow cabinets because they use vertical space without taking up much floor area.
Conclusion
When I’m working with a small bathroom, I don’t try to make every inch look bigger with a different trick. I focus on a few changes that work together: better lighting, clear sightlines, smart storage, appropriately sized fixtures, and a cohesive color palette.
The best solution will depend on the bathroom’s layout, window placement, ceiling height, plumbing, and budget. Even without a major renovation, though, changes such as decluttering, adding a larger mirror, using vertical storage, and choosing lighter finishes can make the space feel more comfortable.
My biggest tip is to measure before buying anything. A beautiful vanity or storage cabinet is not helpful if it makes the walking area too narrow. In a small bathroom, good proportions usually matter more than having more features.

2 Comments