28 Small Bathroom Ideas 2026
When I work with a small bathroom, I try not to treat the limited space as a problem. I look at it as a chance to be more intentional with every fixture, color, storage solution, and decorative detail. A few smart changes can make a bathroom feel more open without requiring a major renovation.
For 2026, I’m seeing small bathrooms move toward warmer colors, cleaner storage, softer shapes, layered lighting, natural materials, and less visual clutter. The goal is not simply to make the room look bigger. I want it to feel comfortable, useful, and easy to maintain every day.
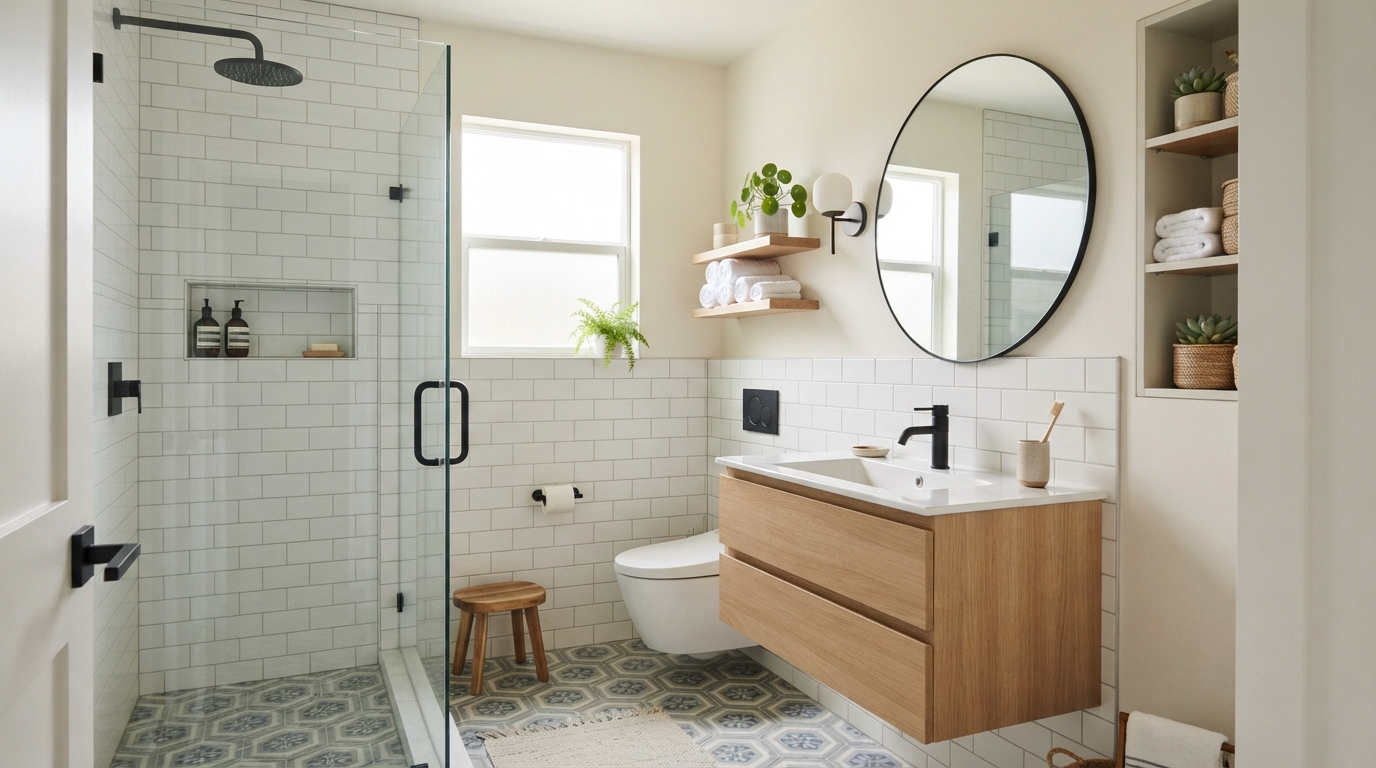
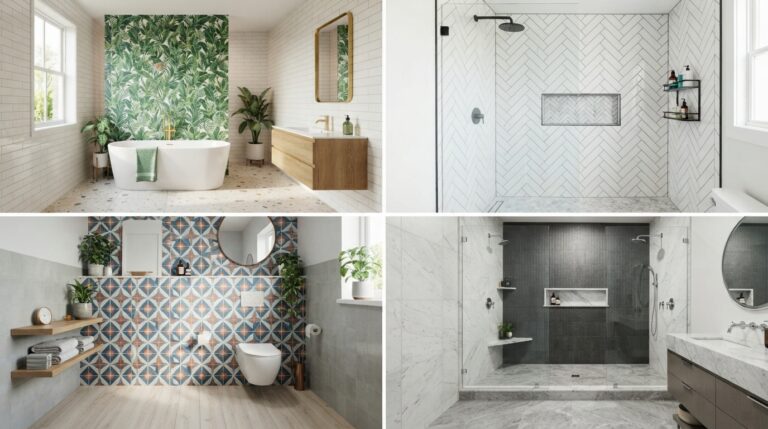
I’ve gathered 28 small bathroom ideas that focus on making compact bathrooms feel more spacious, organized, comfortable, and stylish. My favorite solutions include floating vanities, large mirrors, clear-glass showers, vertical tile layouts, recessed storage, slim furniture, and carefully planned lighting.
I also like using warm neutrals, natural textures, greenery, coordinated hardware, and soft textiles to keep a small bathroom from feeling cold or overly clinical. For renters, I’ve included easier upgrades such as plug-in sconces, removable styling changes, and better storage.
Save this for later
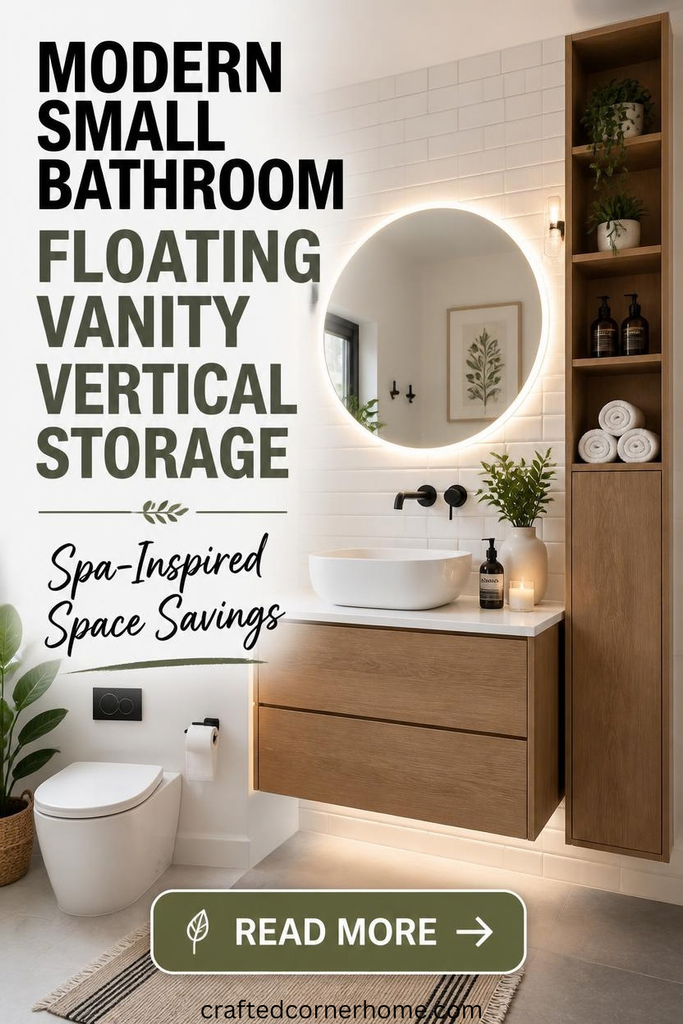
Table of Contents
The biggest lesson I’ve learned is that visual clutter matters almost as much as physical size. When I keep surfaces edited and give everyday items a dedicated home, even a very compact bathroom can feel noticeably calmer.
Key Takeaways
- I use light-to-medium warm neutrals when I want a small bathroom to feel comfortable without making it look stark.
- I choose floating or slim fixtures when floor space is limited.
- I use large mirrors and clear shower glass to maintain open sightlines.
- I take advantage of vertical walls with tall cabinets, shelves, hooks, and vertically installed tile.
- I prefer recessed niches and medicine cabinets when I need storage without adding bulky furniture.
- I keep hardware, colors, and finishes coordinated so the room does not look visually busy.
- I treat lighting as both a practical feature and a design element.
- I keep bathroom counters and open shelves intentionally edited because clutter can quickly make a small room feel crowded.
Related article: 27 Bathroom Tile Ideas to Inspire Your Next Renovation
1. Warm Neutrals Instead of Stark White
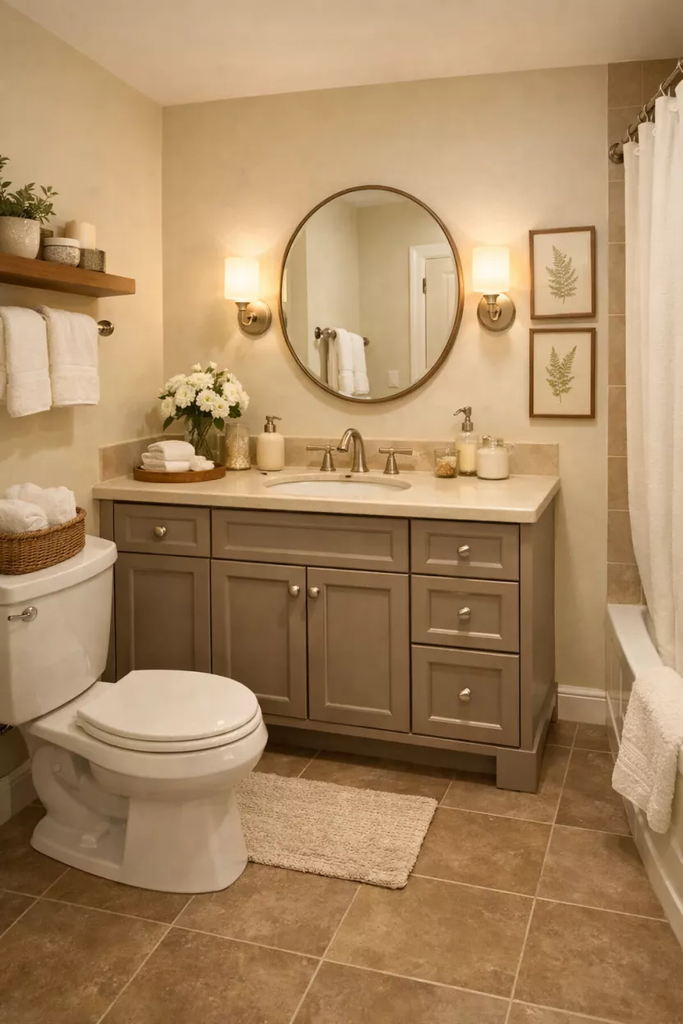
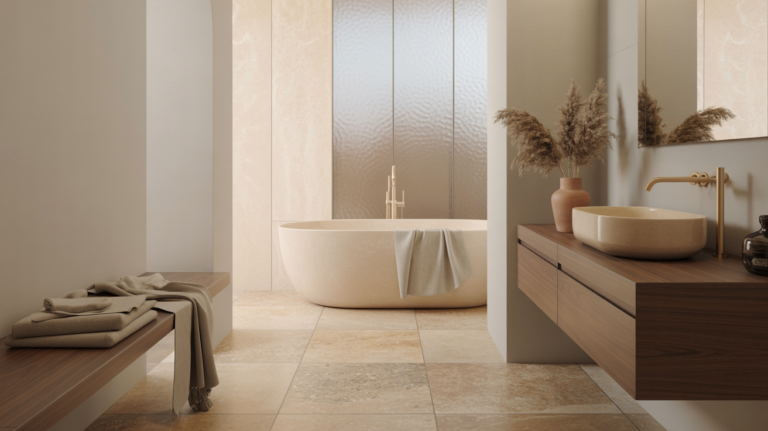
I used to assume that pure white was always the safest choice for a small bathroom. Now I often prefer warmer shades such as creamy white, beige, oatmeal, taupe, and soft mushroom.
These colors still keep the room visually light, but they give the space more warmth. I find that a warm neutral bathroom feels more relaxing and less like a purely functional room.
I like pairing warm walls with a slightly deeper floor, natural wood, or a simple stone-look surface. That small difference in tone gives the bathroom dimension without filling it with competing colors.
Pro Tip: I always test paint colors in the actual bathroom before committing. Natural daylight, artificial lighting, and tile can make the same neutral look very different throughout the day.
2. Soft, Earthy Accent Colors
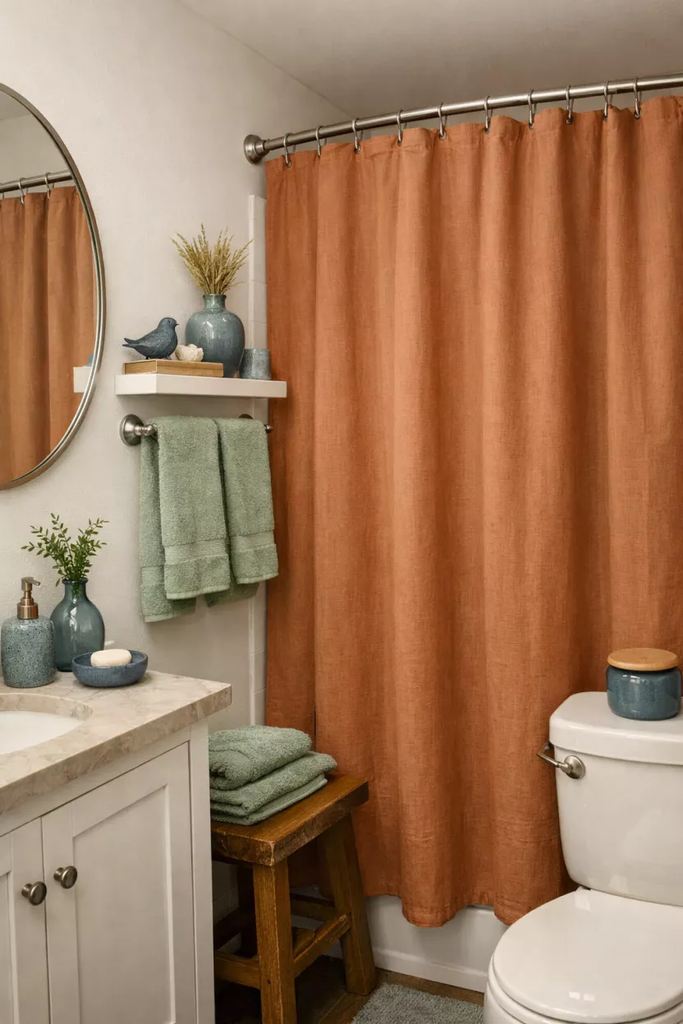
I like using muted accent colors when a small bathroom needs personality without becoming visually overwhelming. Sage green, dusty blue, muted terracotta, and clay are easy places to start.
Instead of repainting the entire room, I can introduce these colors through towels, artwork, a shower curtain, a small stool, or accessories.
I especially like earthy colors because they work well with wood, stone, cream, and brushed metal finishes. That makes it easier to change accessories later without redesigning the whole bathroom.
3. Statement Tile in Small Doses
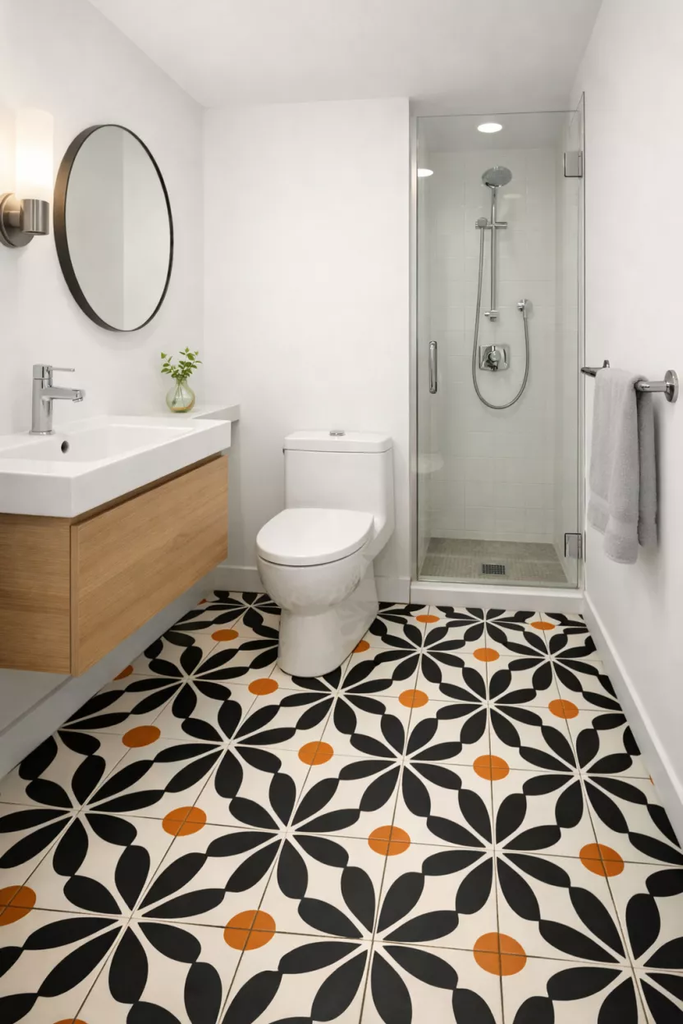
I don’t think a small bathroom needs patterned tile everywhere to make an impression. In fact, I usually get better results when I give one area the attention.
I might use a geometric tile on the floor, a decorative tile inside the shower niche, or a patterned strip on one wall.
The trick I use is to let the statement surface have some breathing room. When the surrounding walls and fixtures are quieter, the interesting tile becomes a feature instead of making the entire room feel busy.
Pro Tip: Before buying specialty tile, I calculate the exact surface area and order a little extra for cuts and future repairs. This is especially useful when the tile has a noticeable pattern or color variation.
4. Vertical Tiles to Stretch the Room
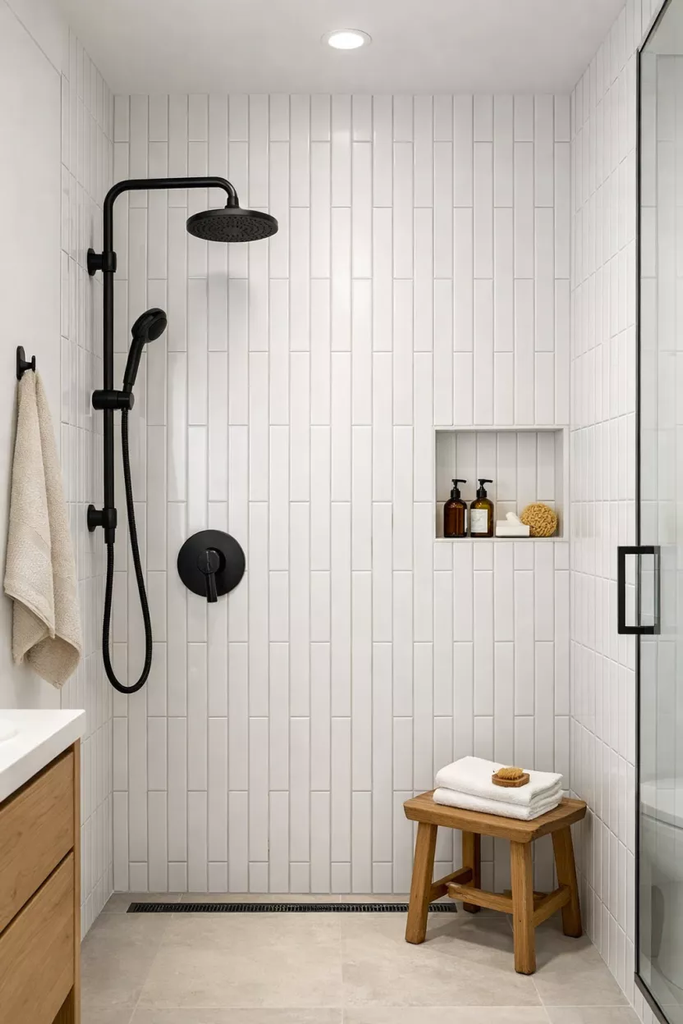
When I want a bathroom with a low ceiling to appear taller, I often look upward rather than outward.
Long, narrow tiles installed vertically can create stronger vertical lines and encourage the eye to travel toward the ceiling. I can use this approach with slim rectangular tiles, subway-style tiles, or narrow decorative formats.
I also like a stacked installation when I want a cleaner, more contemporary appearance. Keeping the grout and tile colors fairly close can make the wall look more continuous.
5. Curved Vanities and Rounded Edges
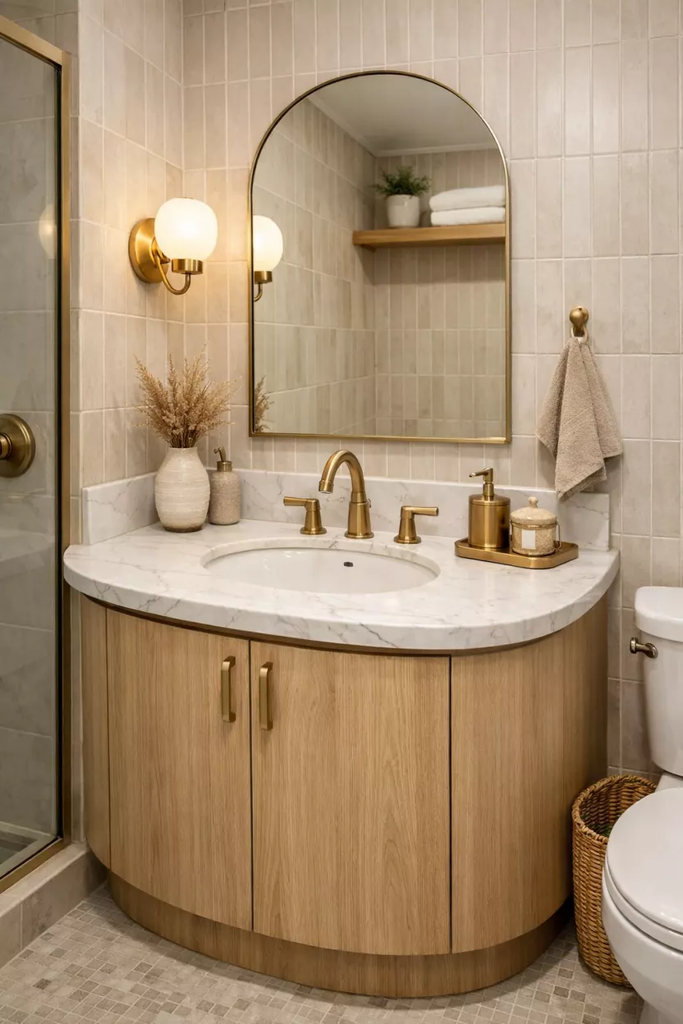
In a tight bathroom, I have to think about how easily I can move around the room. Sharp vanity corners can become awkward when there is little clearance.
A vanity with rounded corners or a gently curved front can make the layout feel softer while reducing the number of hard edges around walking paths.
I also like curved mirrors and rounded accessories when the rest of the bathroom has straight lines. They introduce contrast without requiring a major design change.
Pro Tip: I measure the clearance around a vanity before purchasing it. A beautiful fixture is not useful if the door, shower, or walking path cannot operate comfortably.
6. Wall-Mounted Vanities to Show More Floor
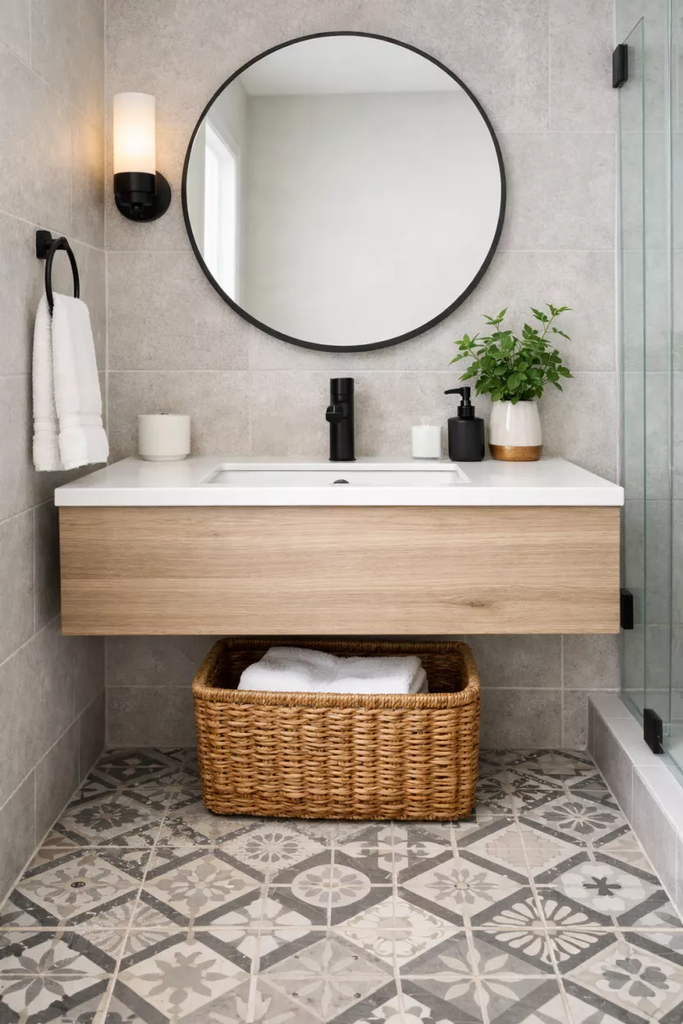
A floating vanity is one of my favorite choices for a compact bathroom. Because the cabinet does not reach all the way to the floor, more of the flooring remains visible.
That exposed floor creates a cleaner sightline and can make the room feel less crowded. I can also use the space underneath for a small basket if the vanity design allows it.
For me, the biggest benefit is that the vanity does not visually become one large block from floor to countertop.
7. Slim Pedestal and Console Sinks
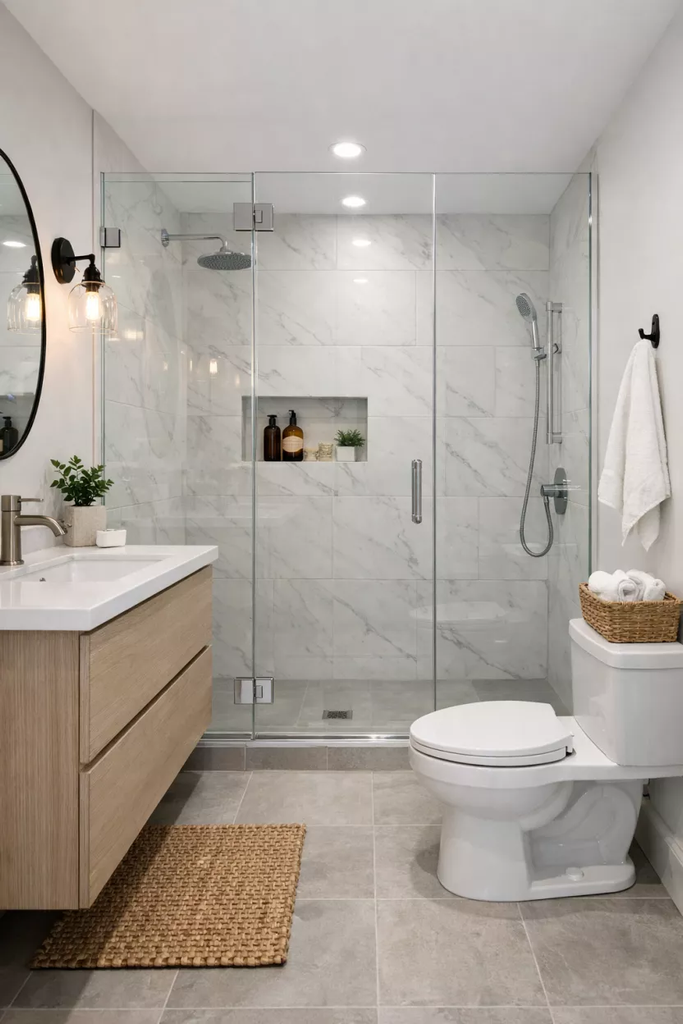
When I am working with an extremely small powder room, a full vanity may simply take up more room than I can spare.
A narrow pedestal sink or console sink can provide the basic function while keeping the footprint modest. The open area underneath also prevents the fixture from feeling visually heavy.
I like pairing these sinks with a wall-mounted faucet or a simple mirror to keep the composition clean.
The key is to measure carefully because a few inches can make a noticeable difference in a very small bathroom.
8. Tiny Double-Duty Ledges
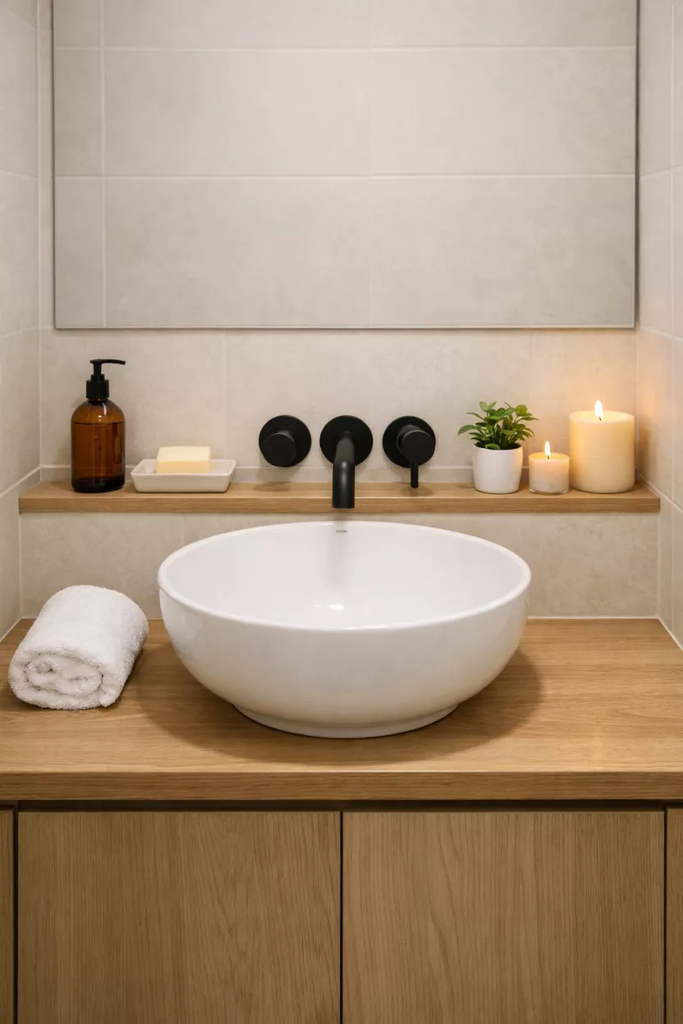
I find small ledges surprisingly useful because they can solve both a storage and styling problem.
A narrow ledge behind the sink or along an unused section of wall can hold hand soap, a small plant, or a candle without requiring a bulky cabinet.
I prefer shallow ledges in small bathrooms because they provide useful surface area without creating another obstacle. When the ledge is built into the wall or designed as part of the architecture, it can also look much more intentional.
Pro Tip: I keep only the items I use regularly on an open ledge. If every available inch becomes storage, the bathroom can quickly look cluttered again.
9. Walk-In Showers with Clear Glass
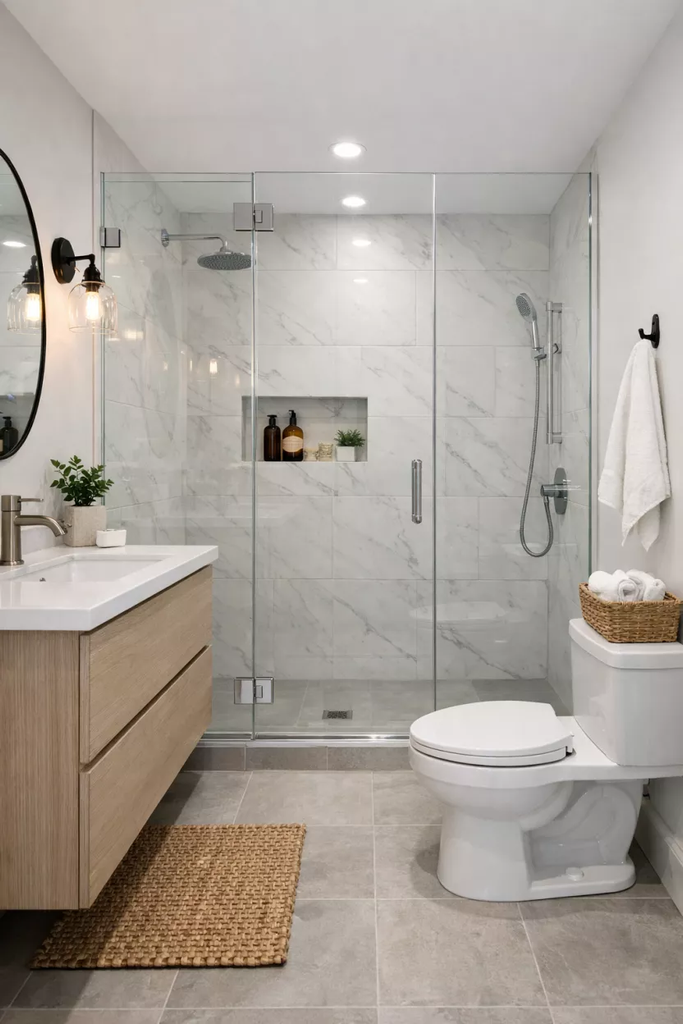
If I have enough room to replace a bulky shower enclosure, clear glass is one of the first options I consider.
A transparent shower panel keeps the visual line moving through the bathroom instead of dividing the room into separate sections. That can make the space appear more open.
A low-threshold shower can also give the room a cleaner, more streamlined appearance when the bathroom layout and local building requirements allow it.
I make sure the glass is practical for the household, though. A beautiful enclosure still needs regular cleaning to stay clear.
10. Wet Room Style in Micro Bathrooms
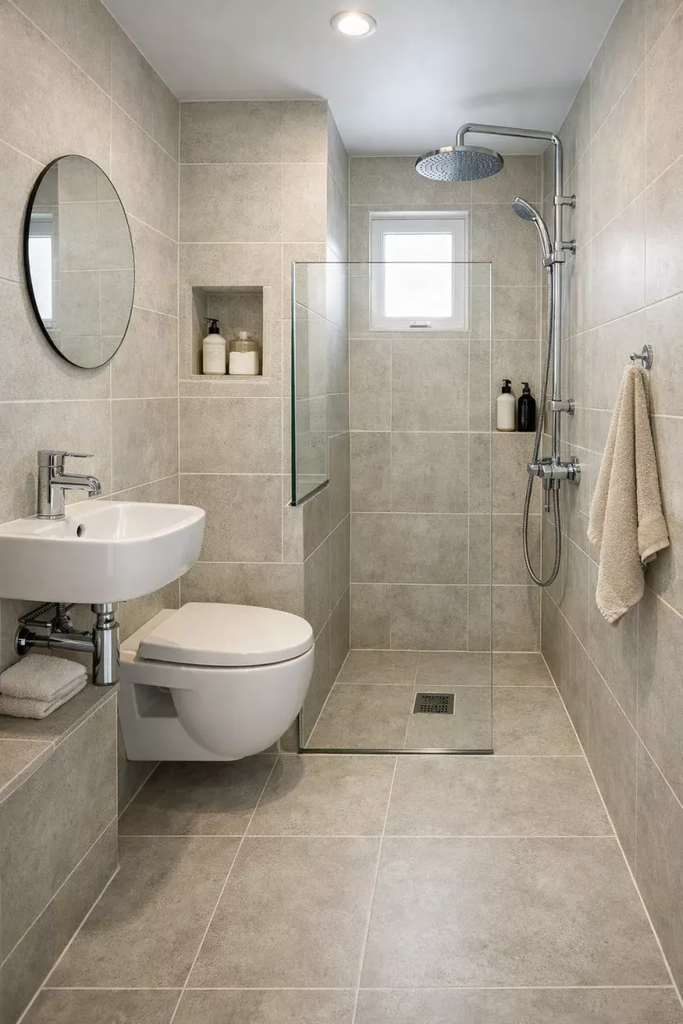
For exceptionally small bathrooms, I may consider a wet-room approach where the shower area is integrated into the overall bathroom rather than separated by a bulky enclosure.
Using consistent flooring and wall materials can make the room feel more unified. A fixed glass panel can help control water while keeping the sightline open.
This design requires careful waterproofing, drainage, slope, and installation. I would always have those technical details handled by a qualified professional rather than treating a wet room as a simple cosmetic project.
11. Niches and Built-in Shelving
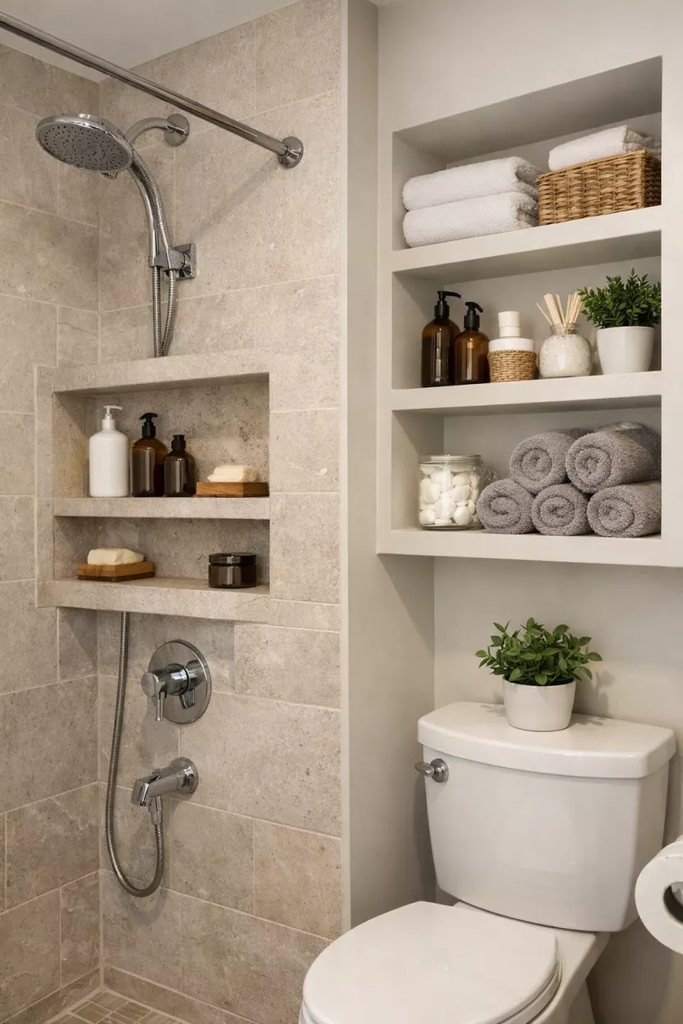
I prefer built-in storage whenever I can create it without sacrificing necessary wall structure or waterproofing.
A recessed shower niche gives bottles a dedicated location without adding a hanging organizer. Built-in shelves can also use otherwise overlooked wall areas.
The result is a cleaner bathroom because products stay inside designated spaces instead of collecting around the sink or shower floor.
Pro Tip: I plan the size and height of a shower niche around the bottles I actually use. A niche that looks good but cannot comfortably hold everyday products is wasted space.
12. Tall, Slim Storage Towers
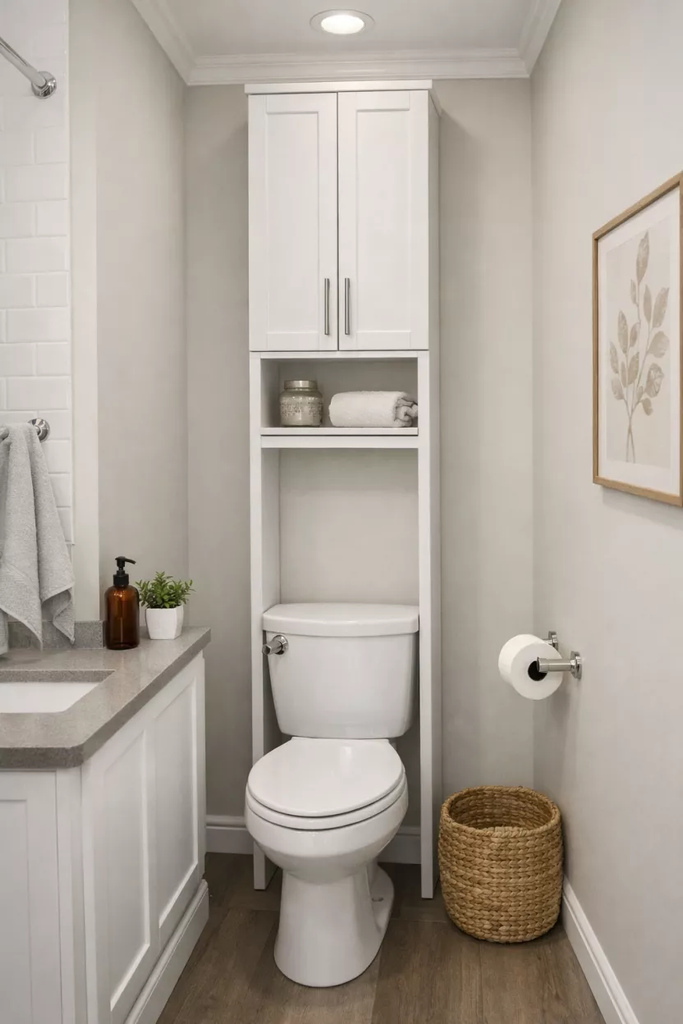
When floor space is limited, I make better use of the vertical space.
A narrow storage tower can hold towels, toilet paper, cleaning supplies, and toiletries without requiring a wide cabinet. I especially like tall cabinets when there is unused wall space above or beside another fixture.
Closed storage is helpful because it hides visual clutter. In a small room, that can make the entire bathroom look more orderly.
13. Over-Toilet Shelving That Looks Intentional
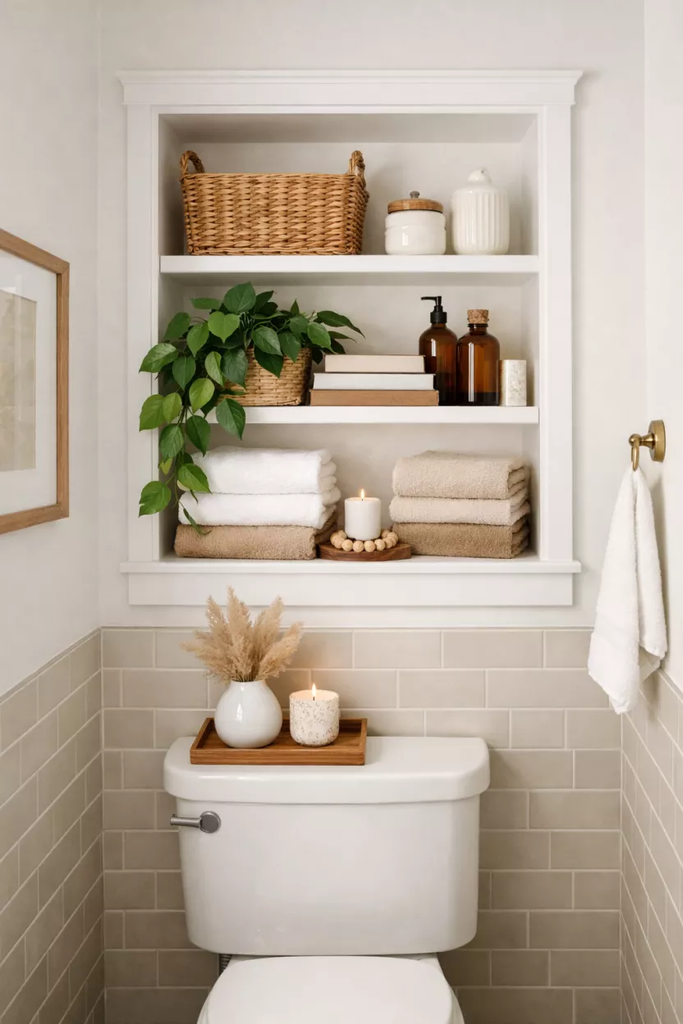
The wall above a toilet can provide useful storage, but I prefer designs that look like part of the room rather than an afterthought.
I can use built-in shelves, a narrow cabinet, or a carefully positioned ladder-style shelf. Then I keep the styling simple with folded towels, a basket, or one small plant.
I avoid filling every shelf. Leaving some open space helps the storage look decorative instead of crowded.
14. Mirror Cabinets with Depth
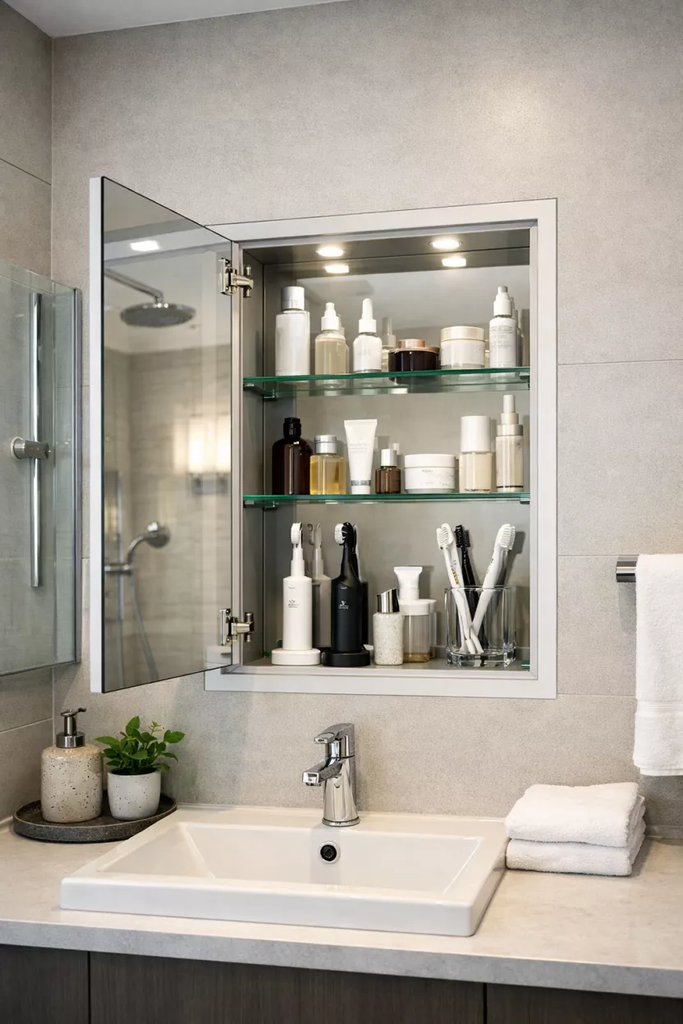
I like a mirror that does more than reflect the room.
A recessed medicine cabinet gives me a place to hide small daily essentials such as skincare products, dental supplies, and medicines while keeping the countertop clearer.
When the cabinet sits neatly within the wall, the storage does not need to project as far into the room as a bulky cabinet.
For a small bathroom, that combination of mirror and hidden storage is especially useful because one feature serves two purposes.
15. Large Mirrors to Double the Space
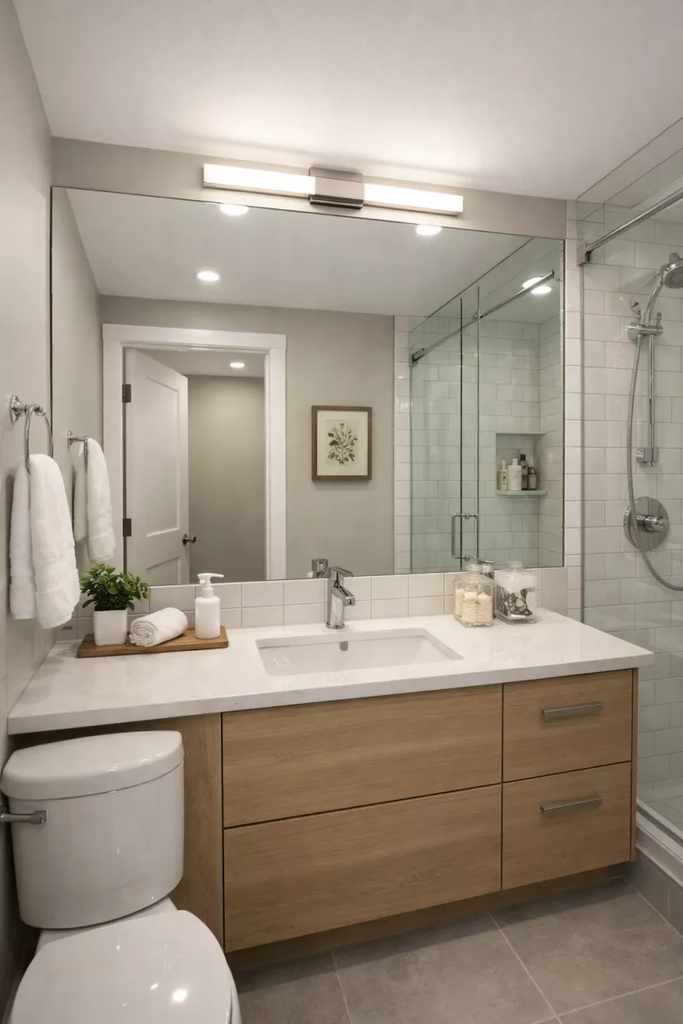
A large mirror can have a major visual effect in a compact bathroom.
I like extending the mirror across much of the vanity wall when the layout allows it. It reflects light and gives the eye another visual layer, which can make the room feel more open.
A thin frame or frameless design usually works well when I want the mirror to blend into the room rather than become another heavy object.
I also pay attention to what the mirror reflects. If it faces a cluttered shelf, it can actually emphasize the mess instead of making the bathroom feel calmer.
16. Layered Spa-Style Lighting
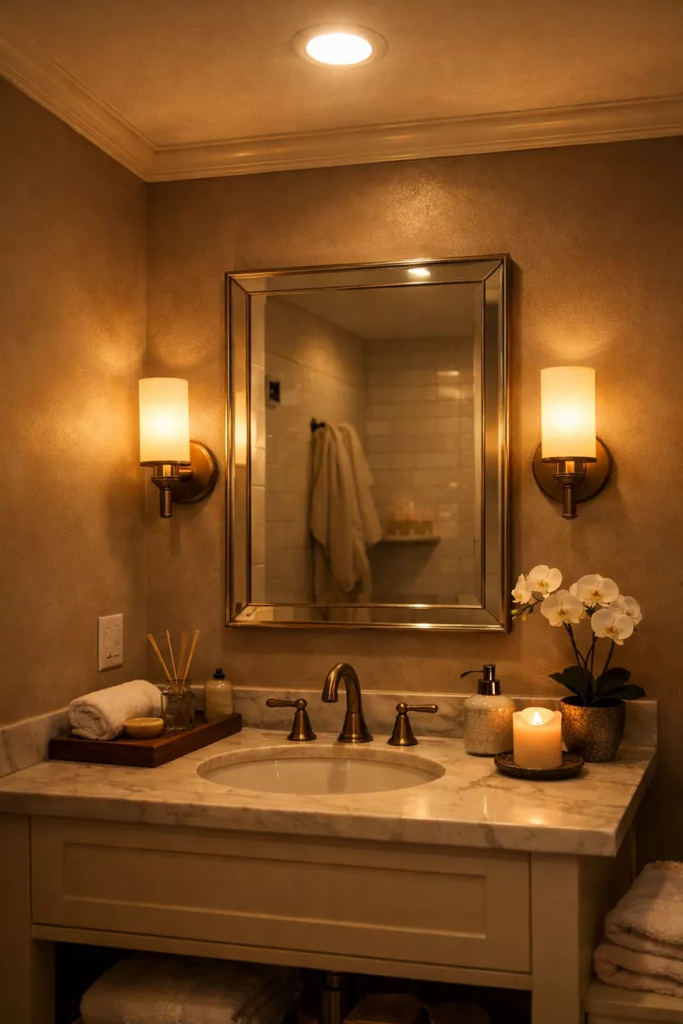
I rarely rely on one ceiling fixture when designing a bathroom.
I prefer combining general overhead lighting with task lighting around the mirror. This gives me enough illumination for practical activities while allowing the room to feel softer when bright light is not necessary.
Wall sconces beside the mirror can provide more balanced facial lighting than relying only on a fixture directly above the head.
If possible, I choose dimmable lighting so I can adjust the brightness for different times of day.
Pro Tip: I choose bathroom-rated fixtures for areas exposed to moisture and follow local electrical requirements. Decorative lighting should never come at the expense of safety.
17. Plug-In Sconces for Renters
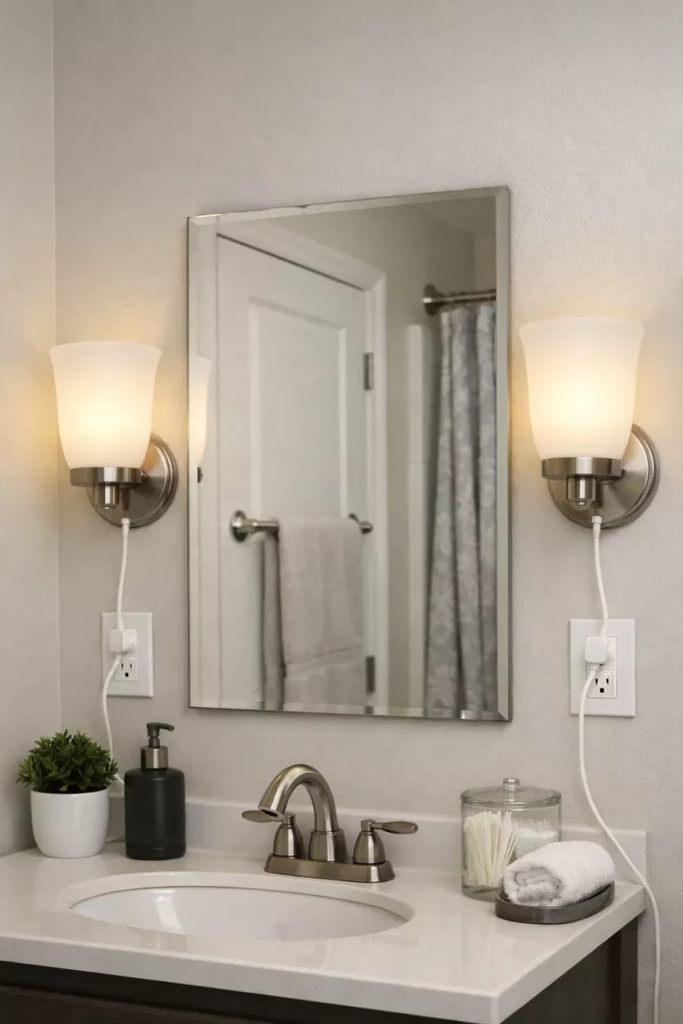
When I cannot hardwire new lights, plug-in sconces can provide a simple temporary upgrade.
I like placing them around the mirror to create a more intentional lighting arrangement. Fabric, frosted, or softly shaped shades can also make the light feel less harsh.
This is particularly useful in rental bathrooms because I can change the appearance without committing to permanent electrical work.
I always make sure cords are positioned safely and do not interfere with water or normal movement.
Also read: 28 Modern Farmhouse Bathroom Ideas for Every Taste
18. Under-Vanity and Niche LEDs
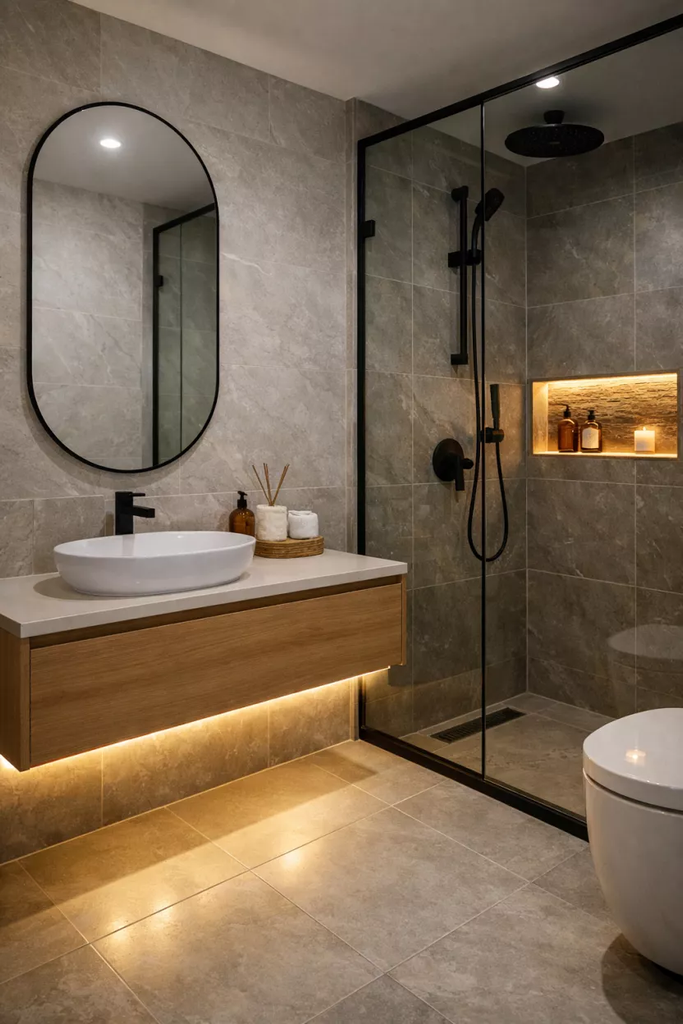
I love using subtle LED lighting to add another layer to a small bathroom.
A strip underneath a floating vanity can create a gentle glow and emphasize the open floor underneath. Small lights inside a recessed niche can also make toiletries easier to see.
For nighttime use, low-level lighting can be especially practical because it provides visibility without requiring the full brightness of the main bathroom light.
I keep the installation neat and choose products appropriate for the moisture level of the location.
19. Texture-Rich Towels and Bath Mats
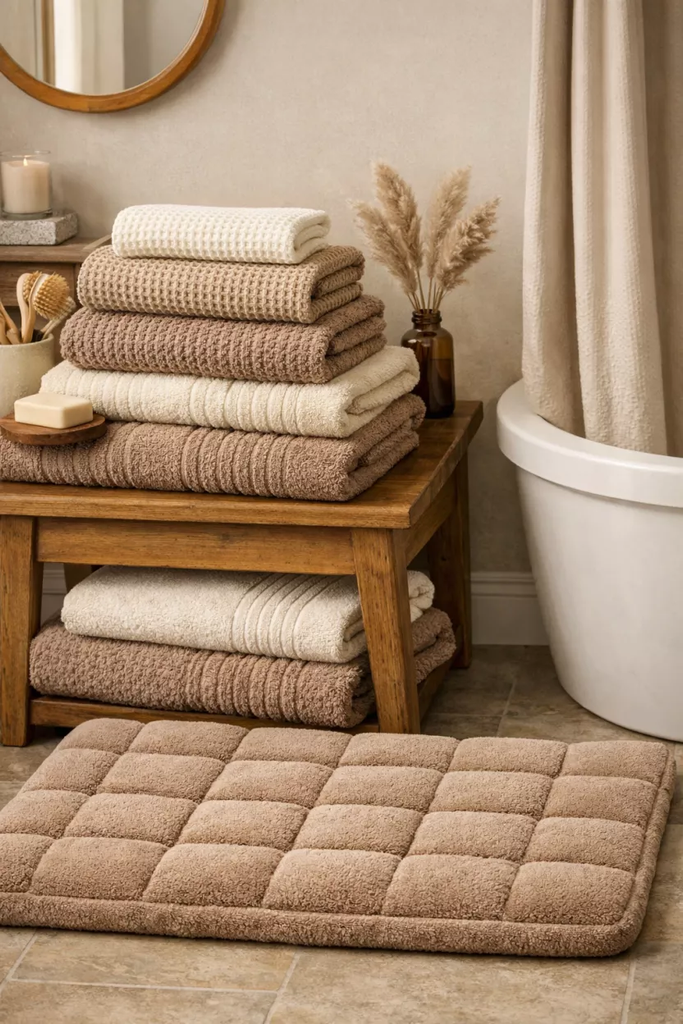
In a bathroom filled with hard surfaces, I use textiles to introduce softness.
Waffle-weave towels, ribbed fabrics, and plush bath mats can add texture without requiring additional furniture or wall decor.
I usually keep the colors coordinated with the room rather than introducing several unrelated shades. This helps the small space maintain a calm appearance.
A quality bath mat also adds comfort underfoot, which I notice every day more than I notice another decorative object.
20. Natural Materials and Greenery
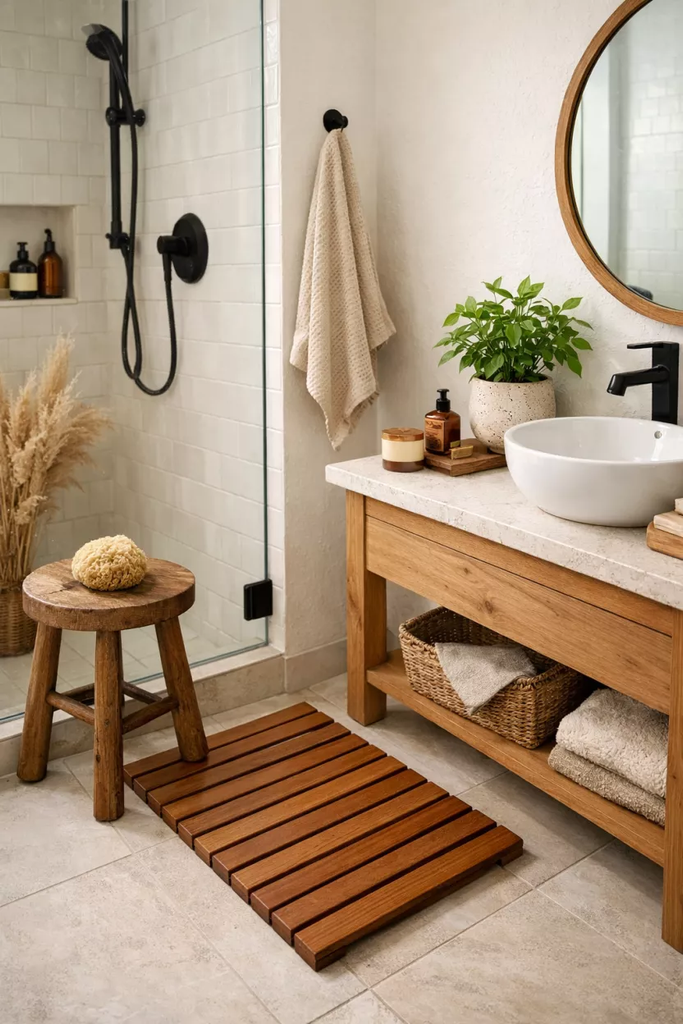
I like bringing natural textures into bathrooms because they can soften the look of tile and porcelain.
A wooden stool, teak accessory, stone tray, or woven basket can introduce warmth without taking up much space.
I can also add a small plant that tolerates the bathroom’s humidity and available light. If the room does not receive enough natural light, I choose decor that does not depend on a live plant.
The goal is balance. I do not need a jungle in a small bathroom to make the room feel natural.
21. Cohesive, Minimal Hardware and Fixtures
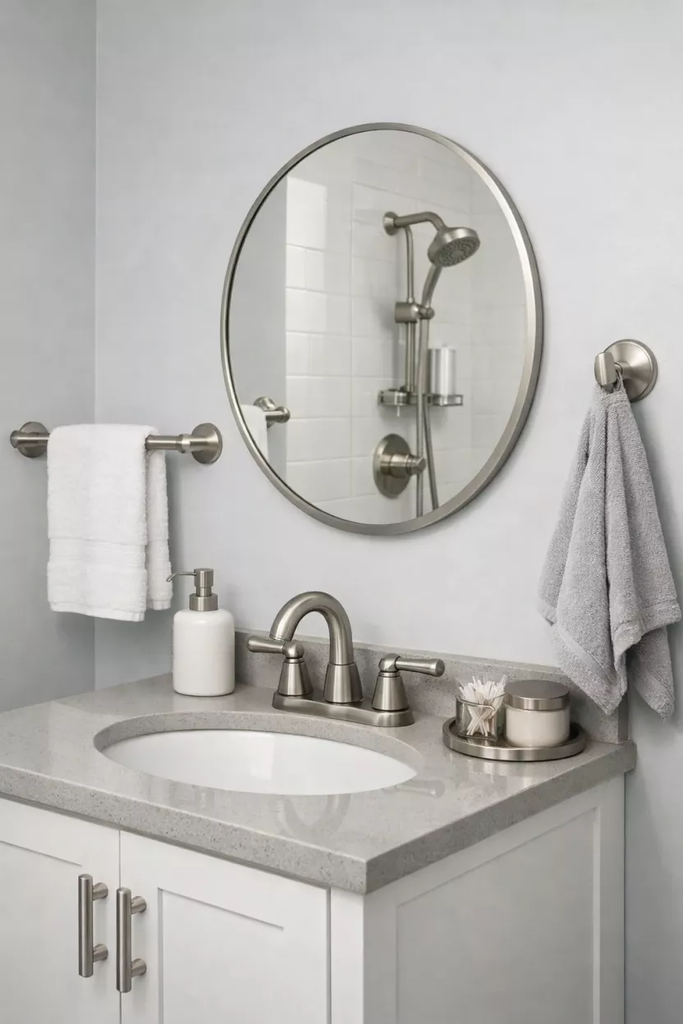
I find that small bathrooms benefit from visual consistency.
I usually select one main finish for the faucet, shower hardware, towel hooks, and other visible metal details. Brushed nickel, matte black, chrome, and brushed brass can all work depending on the overall design.
The important part for me is creating a relationship between the finishes rather than adding too many unrelated details.
I also prefer simple hardware shapes when the bathroom is already small. Fewer visual interruptions can make the design feel more organized.
22. Space-Saving Barn and Pocket Doors
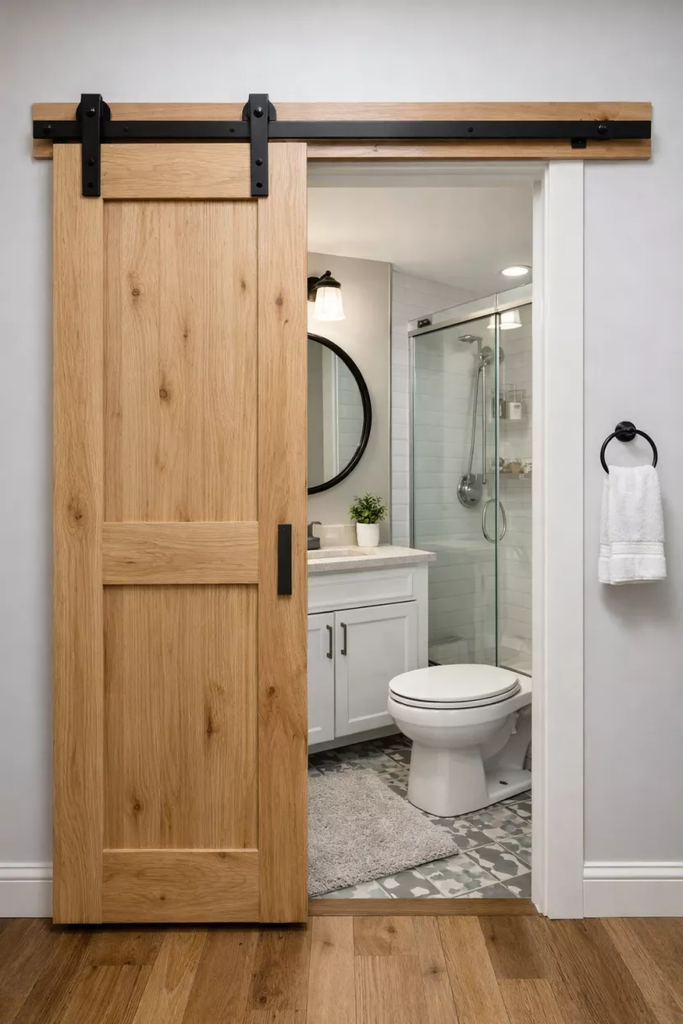
A traditional swinging door requires clearance, which can be frustrating when every inch of a bathroom matters.
If the layout and wall construction permit it, I might consider a pocket door or another sliding-door solution.
A pocket door can free up floor space inside the bathroom and outside the doorway. A barn-style door can provide a similar visual benefit, although it requires enough wall space beside the opening.
Before choosing either option, I check privacy, wall construction, hardware requirements, and the available clearance.
23. Hooks and Rails Instead of Towel Bars Everywhere
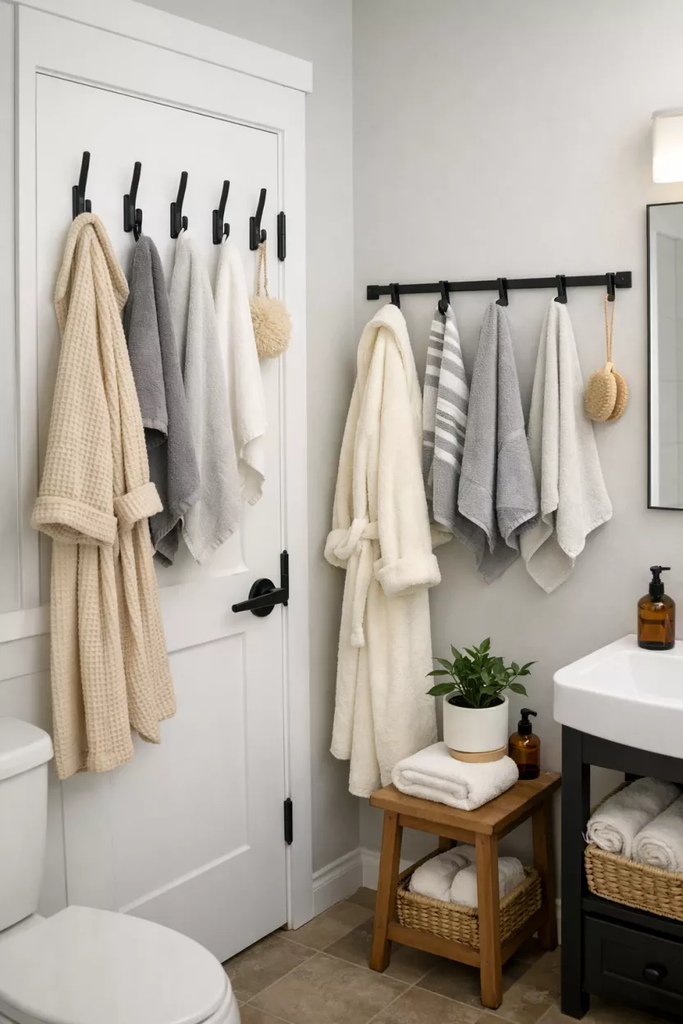
I often choose hooks instead of multiple towel bars in a compact bathroom.
Several small hooks can hold towels or robes while taking up less visual space. The back of the door can also become useful storage when it is positioned safely and does not interfere with the door operation.
A slim rail can work well when I need a place to spread out a towel for drying.
I try to avoid adding more hardware than the household actually needs because unnecessary fixtures quickly make a small wall look busy.
24. Stylish Dispensers and Decanted Products
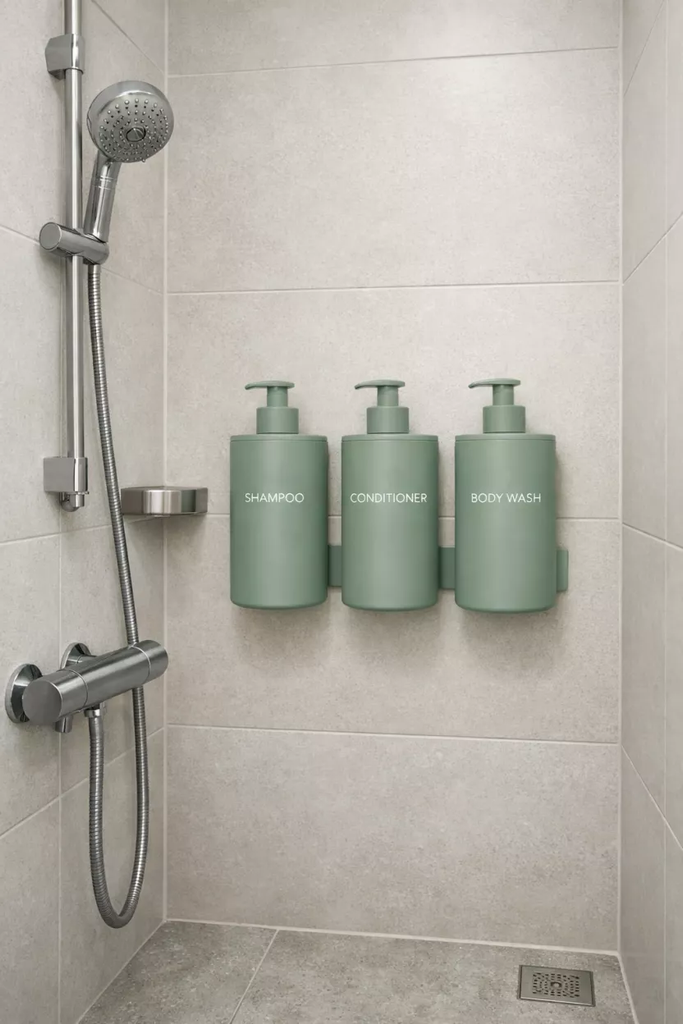
I find that mismatched product bottles can create surprising amounts of visual clutter.
Using matching dispensers for frequently used shampoo, conditioner, body wash, or hand soap can give the shower and vanity a more organized appearance.
I only decant products when the container is suitable for the product and can be labeled clearly. For medications and products that require specific packaging information, I keep the original packaging.
This approach is mainly about reducing visual noise, not hiding important product information.
25. Artwork and Framed Prints in Bathrooms
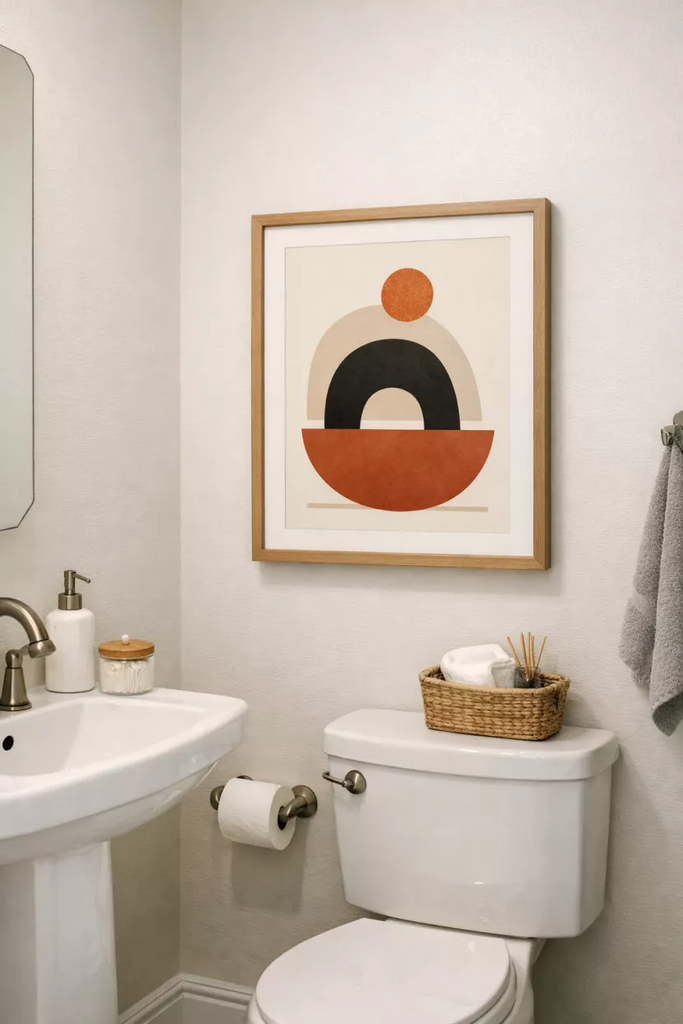
I do not think bathroom walls have to be completely functional.
A small framed print, photograph, or piece of artwork can make a compact bathroom feel more personal. I usually choose one or two pieces rather than covering every open wall.
Because bathrooms can be humid, I select suitable frames and artwork for the environment and keep valuable or moisture-sensitive pieces elsewhere.
A simple print with colors already found in the bathroom can tie the entire design together.
26. Soft Shower Curtains with Hotel Drape
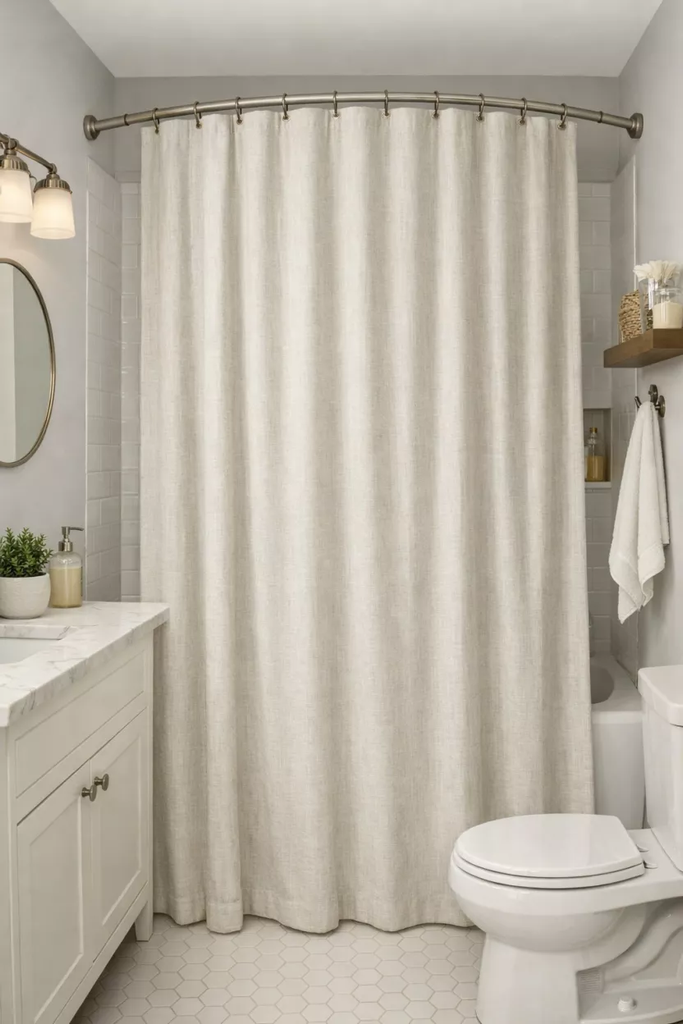
When a glass shower enclosure is not practical, I like using a fabric shower curtain to bring softness into the room.
Mounting the curtain rod higher can draw attention upward and create a longer visual line. A fabric with a simple texture can also make the bathroom feel more comfortable than a thin plastic curtain.
I prefer a curtain that hangs neatly rather than one that pools excessively on the floor. The exact length should suit the bathroom and shower configuration.
Pro Tip: I use a washable liner and fabric curtain that can be cleaned regularly. A beautiful shower curtain will not improve the room if it is difficult to maintain.
27. Wellness-Focused Details in Tiny Bathrooms
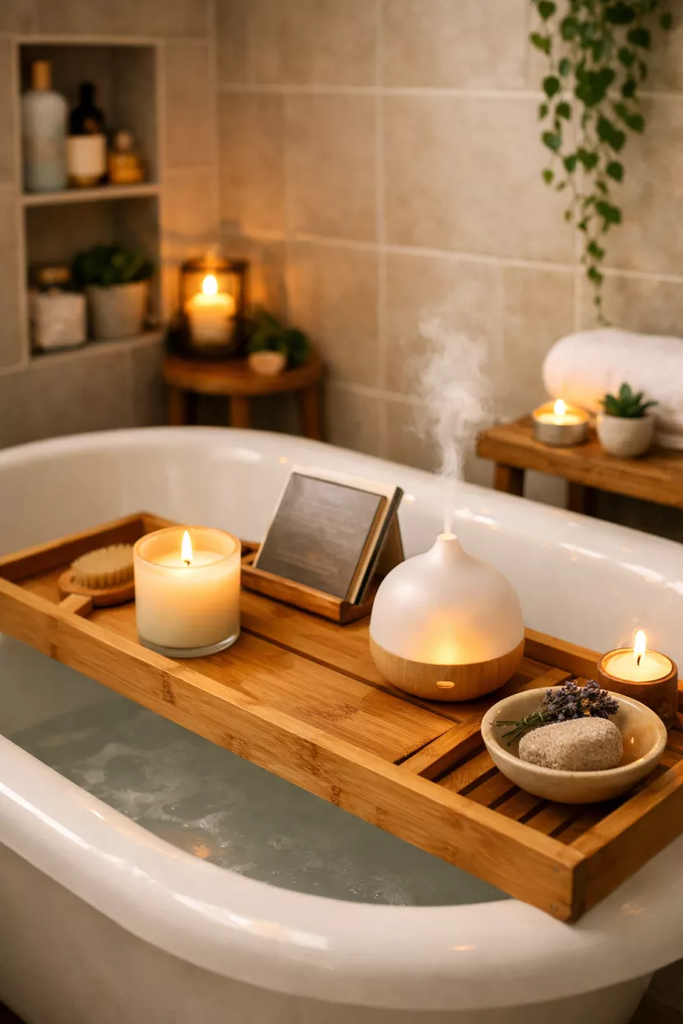
I like adding one or two small features that make everyday routines feel more relaxing.
Depending on the bathroom, that might be a wooden bath tray, a soft towel, a small candle, or a simple scent diffuser. I avoid filling the room with wellness accessories because they can quickly become clutter.
If I use candles or fragrance products, I follow the manufacturer’s safety instructions and keep anything with a flame away from towels, curtains, and other combustible materials.
For me, a wellness-focused bathroom is less about expensive products and more about making everyday use feel pleasant.
Read this next: 40 Small Bathroom Ideas to Make Your Tiny Space Feel Bigger
28. Strictly Edited Surfaces for Calm
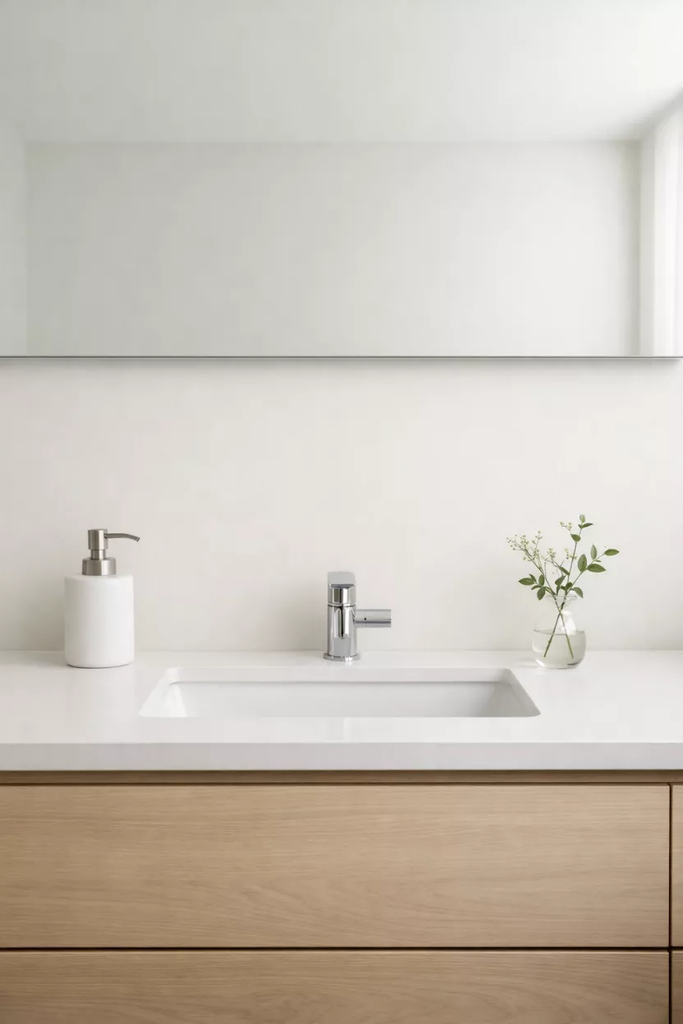
This is one of the most important small-bathroom habits I use.
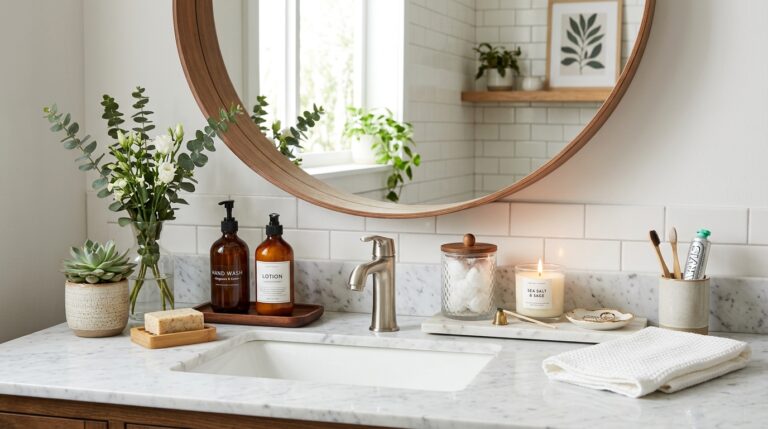
I try to keep only the items I reach for every day on the vanity. Everything else gets stored inside a cabinet, drawer, basket, or another designated location.
A mostly clear countertop gives the room more visual breathing space. It also makes cleaning easier, which matters just as much as appearance in a bathroom I use every day.
I have found that the easiest way to keep a small bathroom looking spacious is not always to buy more storage. Sometimes I simply need fewer things sitting out.
FAQ’s
What is the best color for a small bathroom?
I prefer warm neutrals such as cream, beige, taupe, and soft white because they keep the room bright while adding warmth.
How can I make a small bathroom look bigger?
I use a large mirror, clear shower glass, light colors, floating fixtures, and minimal decor to create a more open visual effect.
What is the best storage for a small bathroom?
I recommend recessed niches, tall storage cabinets, over-toilet shelves, wall-mounted vanities, and hooks because they use vertical space efficiently.
How can I make a small bathroom feel less cluttered?
I keep only everyday essentials on open surfaces and store everything else in drawers, cabinets, baskets, or recessed storage.
Conclusion
When I plan a small bathroom, I focus on three things: keeping the layout functional, reducing visual clutter, and choosing details that make the room feel comfortable.
I do not need to use all 28 ideas at once. A large mirror, floating vanity, better lighting, and improved storage may be enough to change the entire feel of the room.
For me, the best small bathroom design is one that looks good but also works easily every morning. When every fixture has a purpose and every visible item has a reason to be there, even a tiny bathroom can feel organized, welcoming, and much more spacious.

One Comment