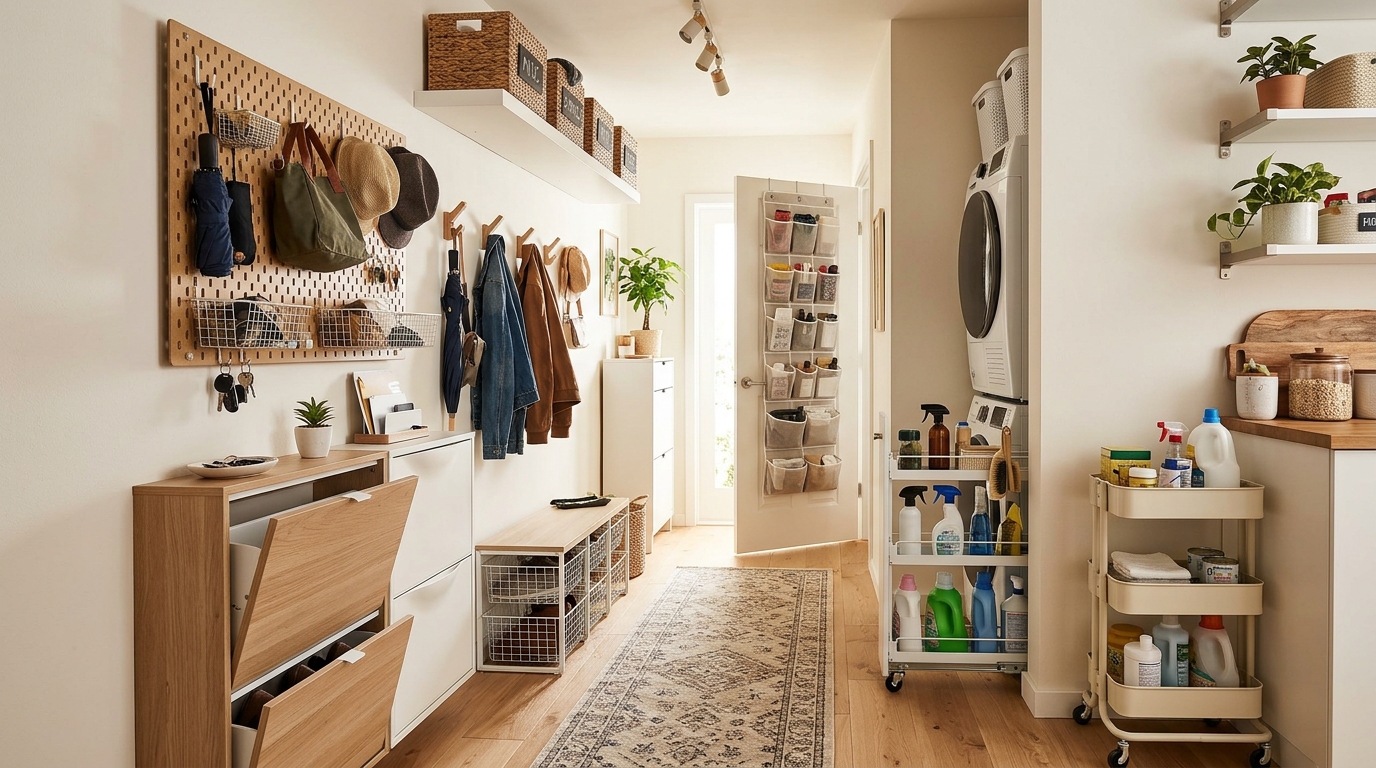
26 Narrow Storage Ideas for 2026
A narrow hallway, a tight kitchen corner, or a small closet can become frustrating when everyday belongings have nowhere to go. I find that the problem is not always a lack of storage space. Sometimes, the furniture is too deep, shelves are difficult to reach, or everyday items are stored where they interrupt movement.
I prefer looking at unused wall space, awkward corners, closet doors, and the areas inside existing cabinets before adding more furniture. A slim drawer unit, a few well-placed hooks, or a pull-out organizer can provide useful storage without making a small space harder to navigate.
In this guide, I’m sharing 26 narrow storage ideas for hallways, kitchens, bathrooms, closets, and other tight areas. I’ll also explain what I would consider before choosing each option, including measurements, accessibility, moisture, installation, and renter-friendly alternatives.
I make narrow spaces more functional by choosing storage that suits the room’s dimensions and the belongings I need to organize. Vertical shelving, shallow cabinets, door-mounted organizers, modular shoe storage, and pull-out drawers can all help when bulky furniture is not practical.
Save this for later
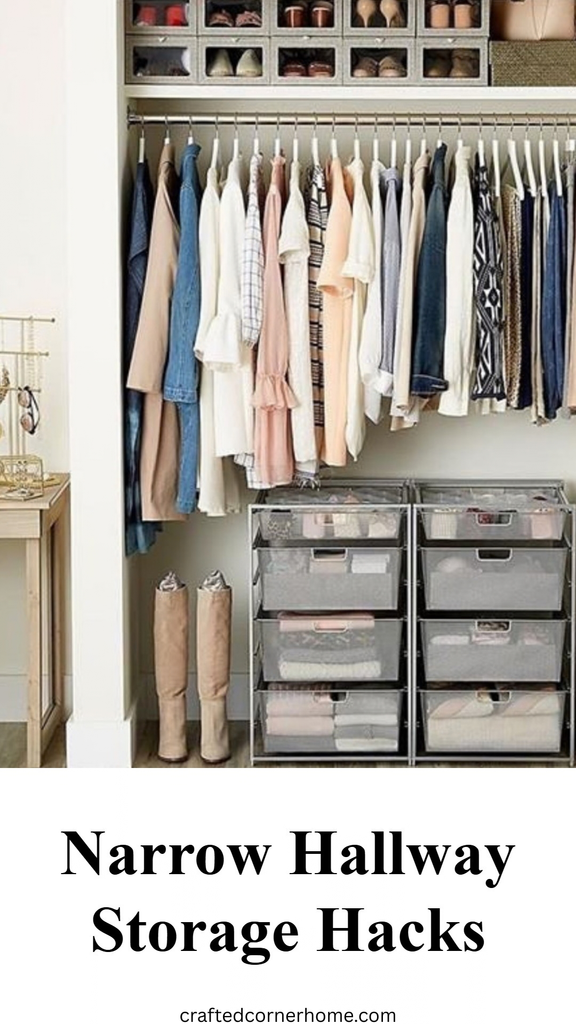
Table of Contents
These 26 narrow storage ideas cover different situations, from creating an organized entryway to using a sloped wall or improving access to a crowded kitchen cabinet. Before buying anything, I check the available depth, door and drawer movement, remaining walking space, and installation requirements. The goal is to make everyday items easier to find without filling every available gap.
Key Takeaways
- Use vertical space: Wall-mounted organizers, tall cabinets, and stacked compartments can hold belongings without spreading across the floor.
- Measure the usable area: Check width, depth, height, handles, door swings, and drawer extension before choosing storage.
- Protect walking space: A product that fits physically may still make a hallway uncomfortable or obstruct movement.
- Match storage to the room: Bathroom cabinets need materials suitable for their moisture exposure, while kitchen organizers must accommodate appliances and food-storage needs.
- Keep frequently used items accessible: Place everyday essentials within easy reach and reserve higher shelves for lighter, less frequently used belongings.
- Consider installation restrictions: Check wall support, mounting instructions, and rental rules before drilling or installing fixed storage.
Related article: 16 Balcony Storage Ideas for 2026
How I Choose Storage for Narrow Spaces
I start by identifying the problem I want to solve. A hallway filled with shoes needs a different solution from a kitchen cabinet where containers disappear at the back.
Next, I measure the available width, height, and depth. I account for handles, cabinet doors, drawer extension, appliance movement, and the space needed to remove baskets or bins. I also check whether the proposed storage leaves enough room to walk through and use nearby fixtures comfortably.
The type of belongings matters, too. Tall boots need different compartments from flat shoes, while cleaning tools require enough height and a suitable place to dry. In bathrooms and other damp areas, I consider moisture exposure and material suitability before choosing a cabinet.
Finally, I decide whether fixed, freestanding, or removable storage makes the most sense. Wall-mounted systems need appropriate support and fixings, while renters may prefer over-door organizers or movable shelving that doesn’t require permanent changes. Sometimes, rearranging existing furniture solves the problem without buying anything.
A storage method that works in a hallway may not suit a bathroom, kitchen, or closet. I focus on making the space easier to use rather than filling every empty corner.
1. Wall-to-Wall Drop Zone
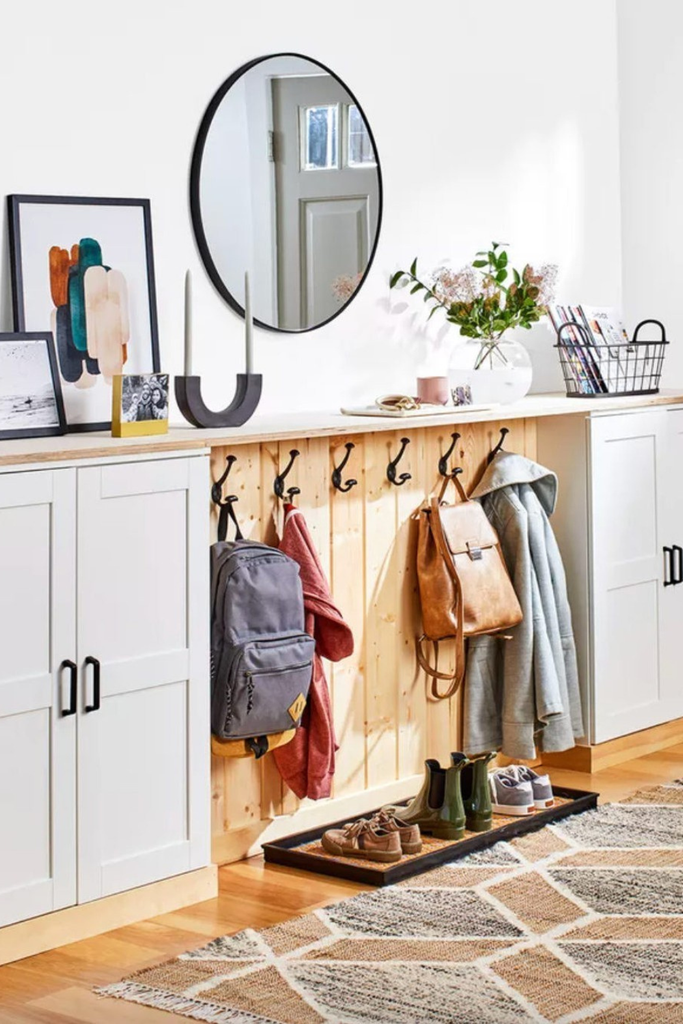
A planned drop zone can help a narrow entrance handle coats, shoes, and bags without allowing them to spread across the floor. I would consider a combination of shallow shoe storage, a sturdy hook rail, and a compact bench if the available width permits it.
The layout should match the way the household enters and leaves the home. Shoes can go near the floor, coats and bags can hang above, and a small shelf can hold items that need to be picked up on the way out.
In a very tight hallway, I would skip the bench and use wall-mounted hooks with a narrow shoe cabinet instead. Storage on both sides of the hallway is only practical when the remaining passage stays comfortable.
Pro Tip: Use painter’s tape to mark the proposed cabinet depth on the floor. Walk through the entrance and open nearby doors before deciding whether the arrangement will work.
2. Fridge-Side Shelving
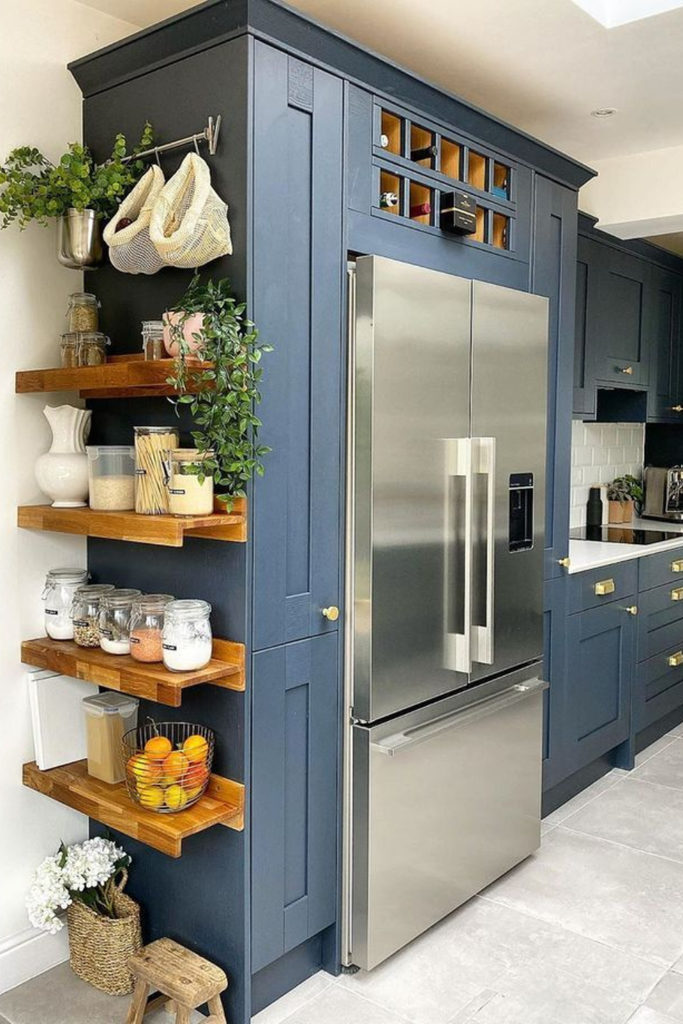
The gap beside a refrigerator can sometimes hold useful kitchen storage, especially when there is enough width for shallow shelves or a narrow rolling cart.
I would first check the refrigerator manufacturer’s installation instructions. Required ventilation clearances vary by model, and shelves must not interfere with door movement, handles, maintenance access, or nearby cabinets.
If the space is suitable, shallow shelves can hold lightweight pantry supplies, cookbooks, or other items that fit their dimensions. A rolling cart may be more practical when I need to reach items from the side or clean the gap regularly.
I would also consider the shelf material, mounting support, and weight of the stored items. The space should remain accessible for cleaning and appliance maintenance rather than becoming a permanently blocked gap.
Pro Tip: Check the refrigerator with its doors fully open before installing anything. A shelf that fits beside the appliance may still interfere with a door or drawer when it moves.
3. Tall Linen Cabinet
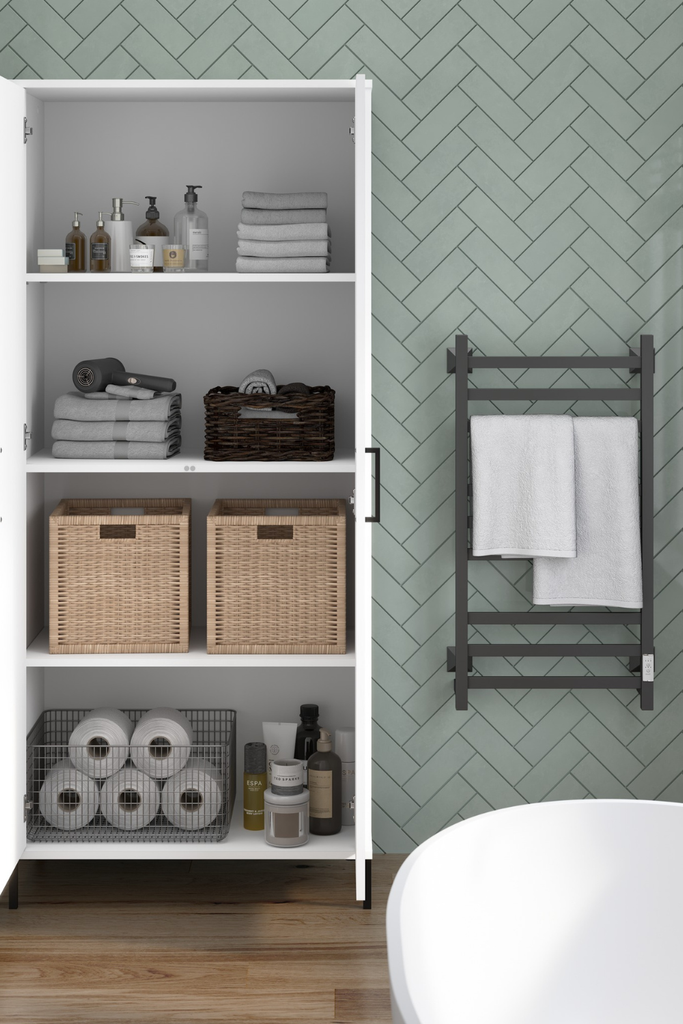
A tall linen cabinet can provide extra storage in a small bathroom without using as much floor width as a broad cupboard. I would use adjustable shelves to separate towels, toiletries, spare toilet paper, and other bathroom essentials.
The cabinet’s location matters as much as its size. I prefer a spot away from direct splashes, with enough room to open doors and drawers and access nearby plumbing or electrical components.
For a damp bathroom, I would select materials and finishes rated for the conditions in that location. Moisture-resistant does not mean waterproof, so the cabinet still needs appropriate care and protection from standing water.
Wall-mounted cabinets also need suitable wall support and fixings for the loaded weight. If drilling is not permitted, a stable freestanding unit may be a better choice.
Pro Tip: Keep everyday toiletries on the easiest-to-reach shelves and store spare towels higher up. This reduces unnecessary reaching and keeps the most-used items accessible.
4. Built-In Hall Niche
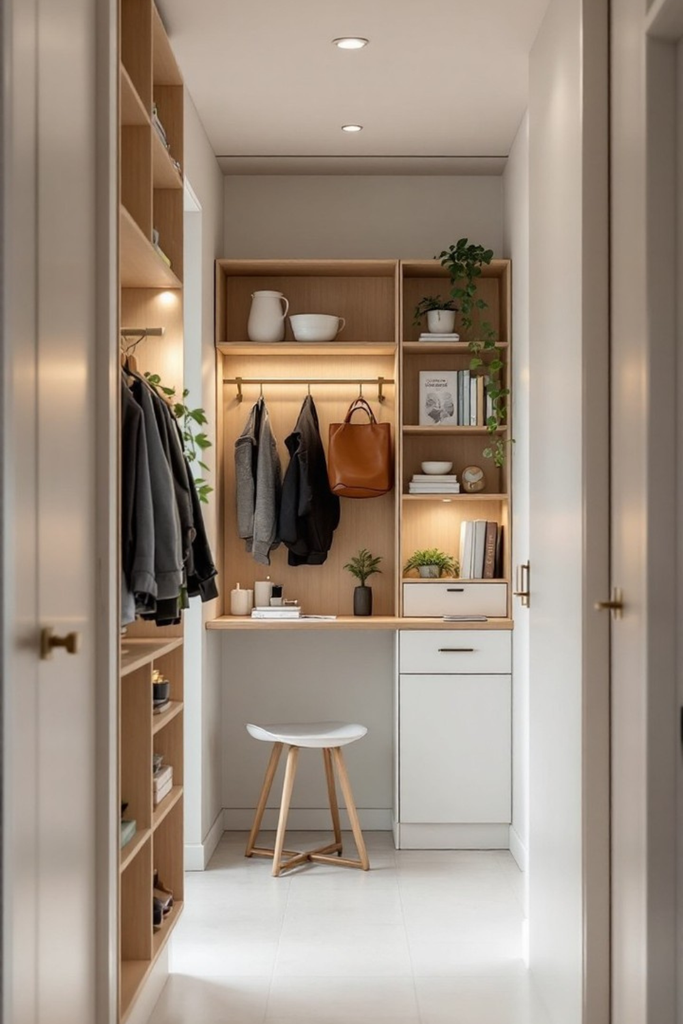
A recessed hall niche can provide storage without projecting as far into the corridor as a conventional bookcase or cabinet. I would consider this option when an existing recess or suitable wall cavity is available.
The shelves could hold books, small baskets, keys, or decorative items, depending on the location and depth. A shallow drawer at the bottom may also work for smaller belongings that I prefer to keep out of sight.
Not every wall can accommodate a niche. Before cutting into a wall, I would check for wiring, plumbing, structural elements, and other concealed services. A qualified professional may be appropriate when the wall’s construction or structural role is uncertain.
For renters or homes without a suitable cavity, a narrow freestanding shelf can provide a similar function without permanent alterations.
Pro Tip: Measure the recess at several points because walls are not always perfectly square. Check shelf depth against the items you plan to store rather than building deeper shelves than necessary.
5. Sloped Wall Storage
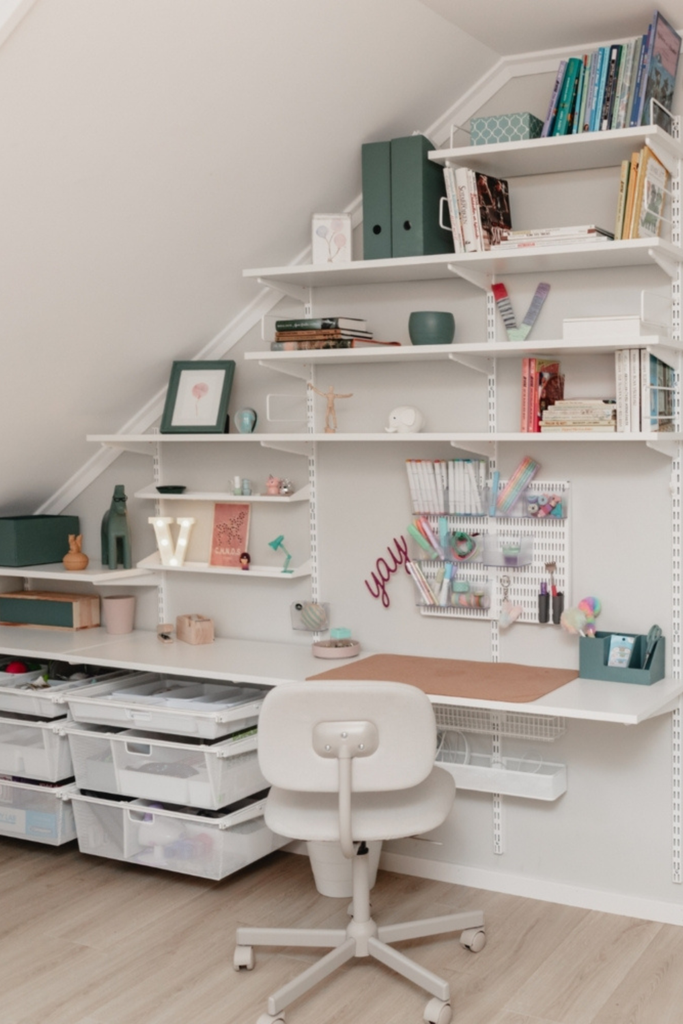
Sloped walls can leave awkward areas that standard furniture doesn’t fit well. I would use low drawers, short shelves, or pull-out bins beneath the slope, choosing each component according to the available height.
This arrangement can work in attic rooms, loft spaces, and hallways beneath angled ceilings. Lower areas are better suited to shorter belongings, while taller sections can accommodate shelves or hanging storage where sufficient headroom exists.
I would measure the usable height at several points and check whether drawers can open fully. Custom-fitted storage may make better use of an unusual shape, but modular units and movable bins can be more affordable and easier to change later.
Pro Tip: Keep seasonal accessories and other low-profile items in the shortest sections. Store frequently used belongings where you can reach them without crouching or pulling out several containers.
6. Low-Profile Cabinets
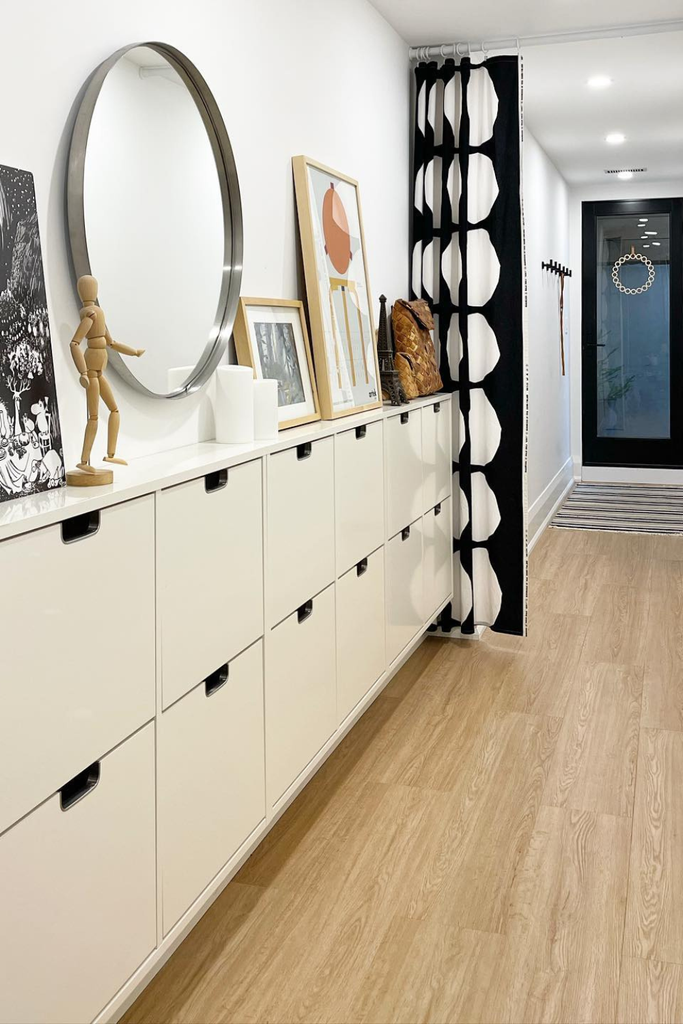
Low-profile cabinets are useful when a hallway needs concealed storage but cannot accommodate deep furniture. I would look for a shallow unit that holds the intended belongings without making the walking path feel cramped.
These cabinets can store accessories, small household supplies, and other items that fit the available depth. Push-latch fronts create a simple appearance, while handles or finger pulls may be easier to use depending on the design.
Before buying a unit, I check its full projection, including handles, and the space required for its doors to open. Wall-mounted models need suitable support, while tall or top-heavy freestanding cabinets should be secured according to the manufacturer’s instructions.
If drilling is restricted in a rental, a suitable freestanding cabinet may be the more practical option.
Pro Tip: Measure the cabinet’s closed depth and its open-door projection. The closed measurement alone doesn’t tell me how much usable hallway space the furniture will require.
7. Hidden Utility Storage
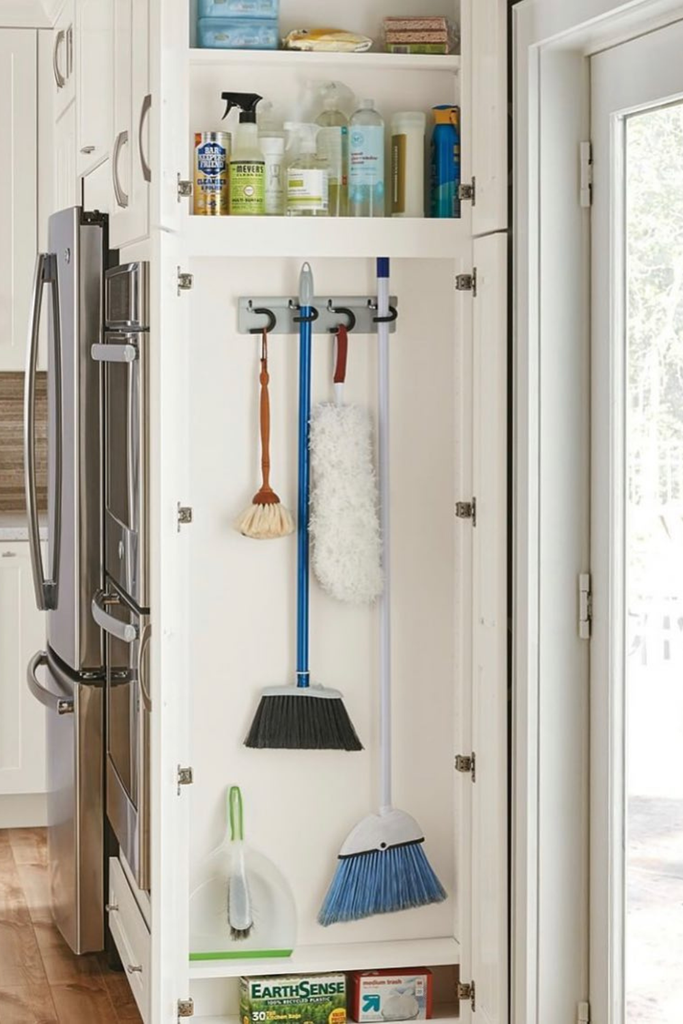
Cleaning tools can take over a narrow corner when brooms, mops, and bottles have no assigned place. A tall utility cabinet can keep these supplies together near the kitchen, laundry area, or another convenient cleaning spot.
Inside, I would use sturdy clips for long-handled tools, shelves for supplies, and a washable tray where appropriate. Damp mops and cloths need a suitable place to dry before being put away for extended periods.
I keep cleaning products in their original labeled containers and follow the storage instructions on their labels. Products should remain away from children and pets, and I avoid transferring chemicals into unmarked bottles. Incompatible products should be stored so a leak cannot easily bring them into contact.
For a rental, a narrow freestanding cabinet or removable organizer may provide enough storage without permanent installation.
Pro Tip: Check the height of your longest cleaning tool and the cabinet’s internal dimensions before buying. Allow enough space to remove each tool without catching it on a shelf.
8. Entryway Command Center
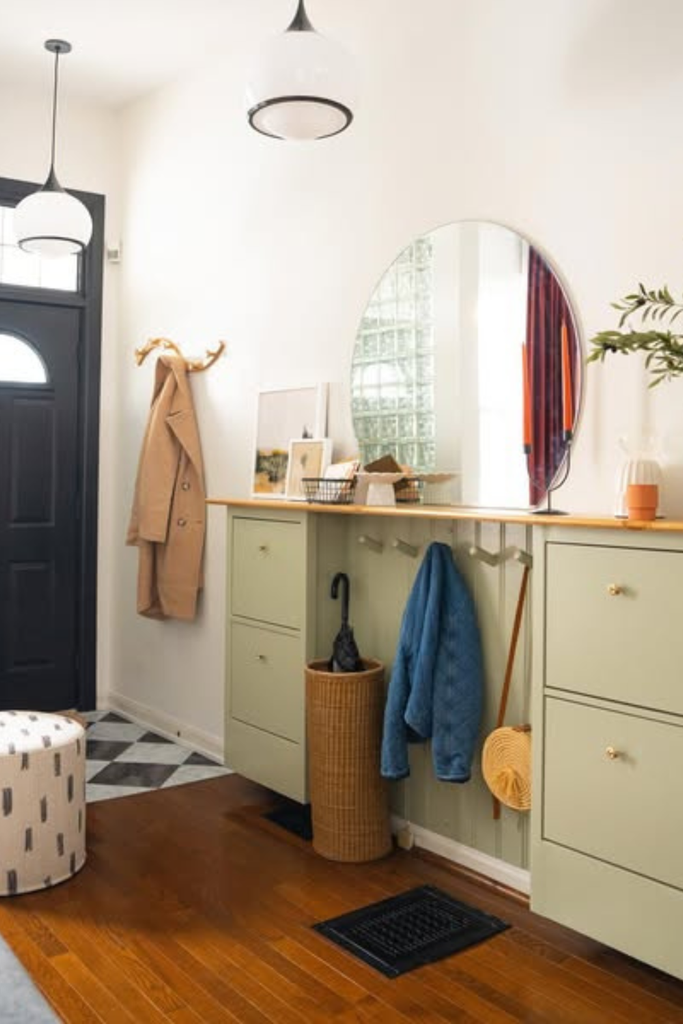
An entryway command center is different from a full drop zone because it focuses on the small items I need when leaving or returning home. Keys, mail, sunglasses, wallets, and charging accessories can quickly clutter a nearby table if they don’t have designated spots.
A narrow wall shelf with a small tray may be all that’s needed. If the space permits, a compact console with shallow drawers can hold items that I prefer to keep out of sight.
I would place the organizer where it is convenient to reach but doesn’t obstruct the entrance or a door’s swing. A mirror or suitable wall light can make the area more useful without requiring additional floor furniture.
Pro Tip: Give keys, incoming mail, and everyday accessories separate places. Sort mail regularly so the command center doesn’t become another surface for accumulating clutter.
9. Vertical Supply Rack
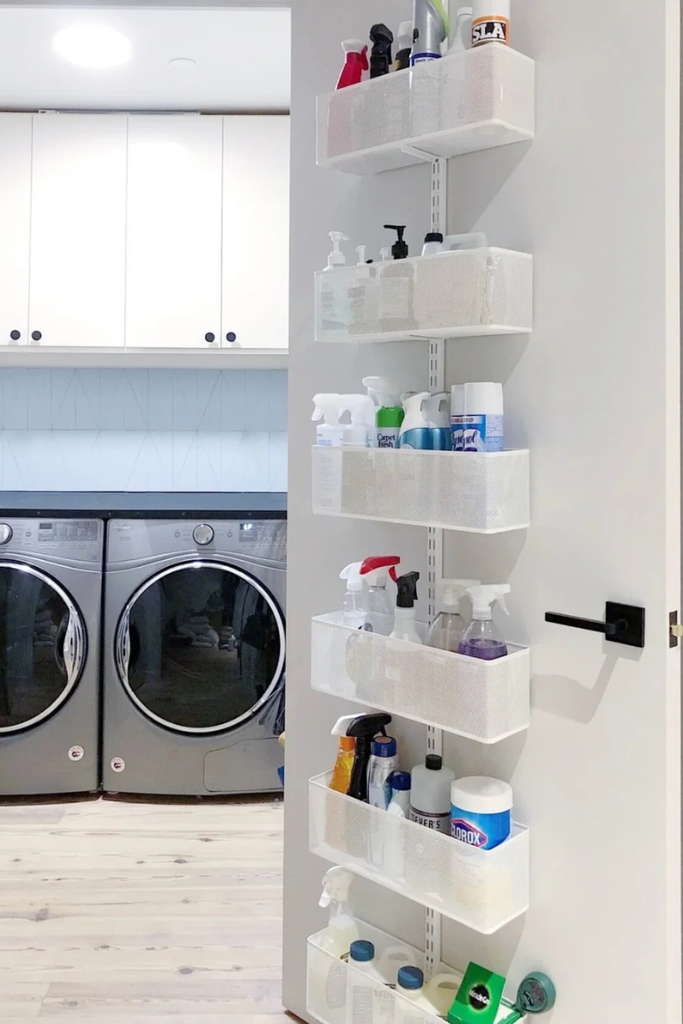
A vertical supply rack can make use of a slim wall section in a laundry room, pantry, or utility area. I would choose an adjustable rail system with baskets that can be repositioned as the contents change.
This works well for lightweight laundry supplies, cloths, small containers, and frequently used household items. I would keep heavier supplies lower down and place items I use most often at a comfortable height.
Before installing the rack, I check the wall material, mounting requirements, and stated weight limits. It should not interfere with appliances, switches, or nearby doors.
If wall installation isn’t suitable, a freestanding narrow rack or a removable organizer may offer similar flexibility.
Pro Tip: Check that each basket can be lifted out or emptied without hitting the shelf above. A little space between compartments makes the rack easier to use.
10. Closet Door Storage
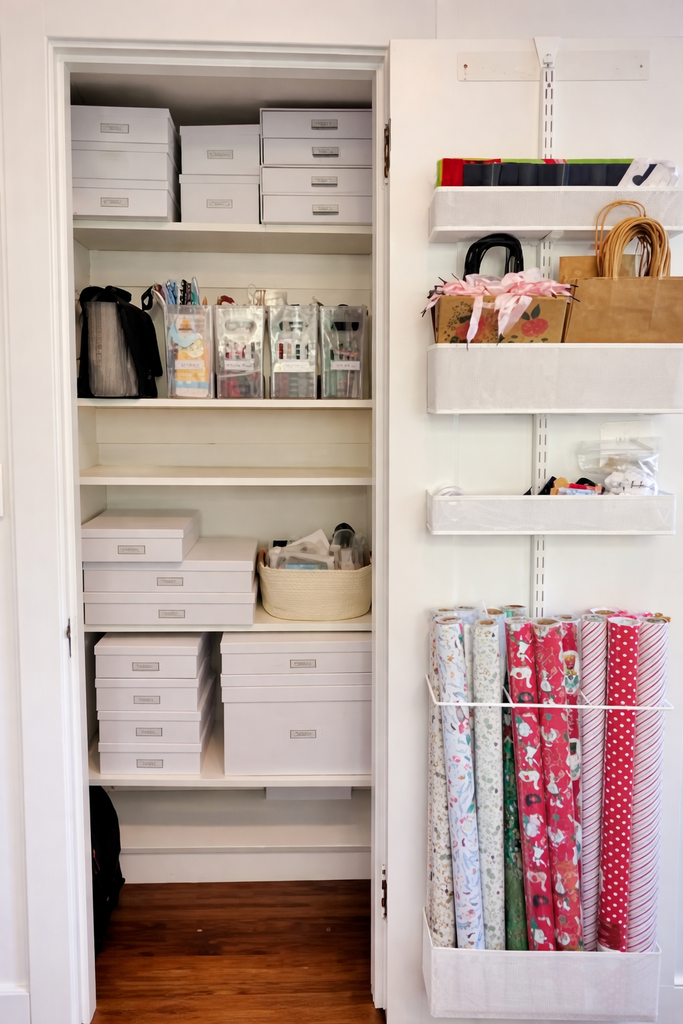
The inside of a closet door can hold lightweight accessories when the shelves and hanging space are already full. I would use slim baskets or hooks for scarves, belts, small bags, and similar belongings.
The main advantage is that the organizer uses an area that might otherwise remain empty. However, the door must still close completely, and the added weight should remain within the door and hardware’s limits.
Some doors are hollow or have construction that doesn’t support heavy mounted racks. For those, a suitable over-door organizer may be preferable, provided it fits the door thickness and doesn’t interfere with the frame or hinges.
I would keep frequently used accessories on the easiest-to-reach hooks and avoid overloading the door with bulky items.
Pro Tip: Test the organizer while empty and open and close the door several times. This helps identify clearance issues before you add belongings.
11. Narrow Walk-In Closet
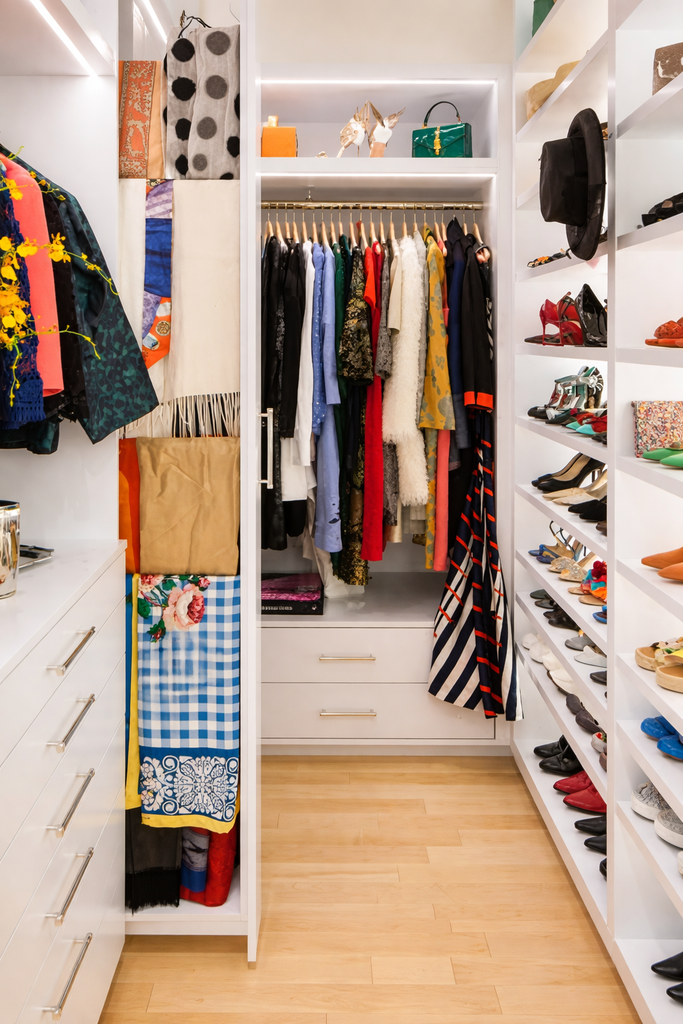
A narrow walk-in closet needs a layout that balances hanging space, shelves, drawers, and the aisle between them. I would measure the room before deciding whether storage on one wall or both walls makes more sense.
If there is enough width, hanging clothes on both sides can work. In a tighter closet, a hanging section on one side and shallower shelving on the other may leave a more usable passage.
I also check how far clothing projects from the rods, how much room drawers need when open, and whether I can reach the back of the shelves. A layout that looks spacious with empty rods may feel crowded once clothes are hanging.
Lighting should make it easy to see clothing and identify items at the back. Where possible, I keep less frequently used belongings in higher storage and everyday clothes within easy reach.
Pro Tip: Test the layout with the drawers extended and the closet doors in their normal positions. The remaining aisle matters more than how much storage fits on paper.
12. Light-Filled Closet
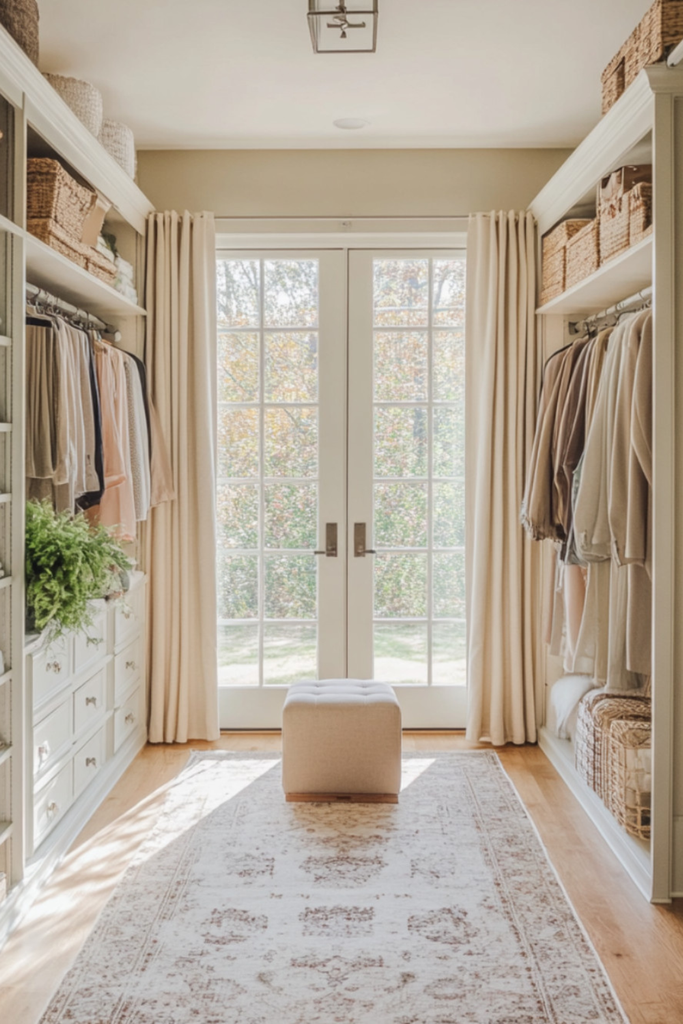
A light-filled closet focuses on visibility and a simple layout rather than adding the maximum number of shelves. I prefer clear sightlines, uncluttered surfaces, and lighting that makes it easy to identify clothing and accessories.
If the closet has natural light, I would keep the central area as open as practical so the light can reach more of the space. Where daylight is limited, suitable ceiling or closet lighting can improve visibility.
Light-colored finishes may help the interior feel less visually crowded, but they don’t replace good organization. I would still group similar items, avoid overfilling shelves, and use clearly labeled containers for small belongings.
Any electrical lighting should be suitable for the location and installed according to its instructions.
Pro Tip: Check the darkest corners after turning on the closet light. If shelves cast heavy shadows, repositioning the lighting or rearranging tall items may help more than adding extra storage.
13. Slim Drawer Tower
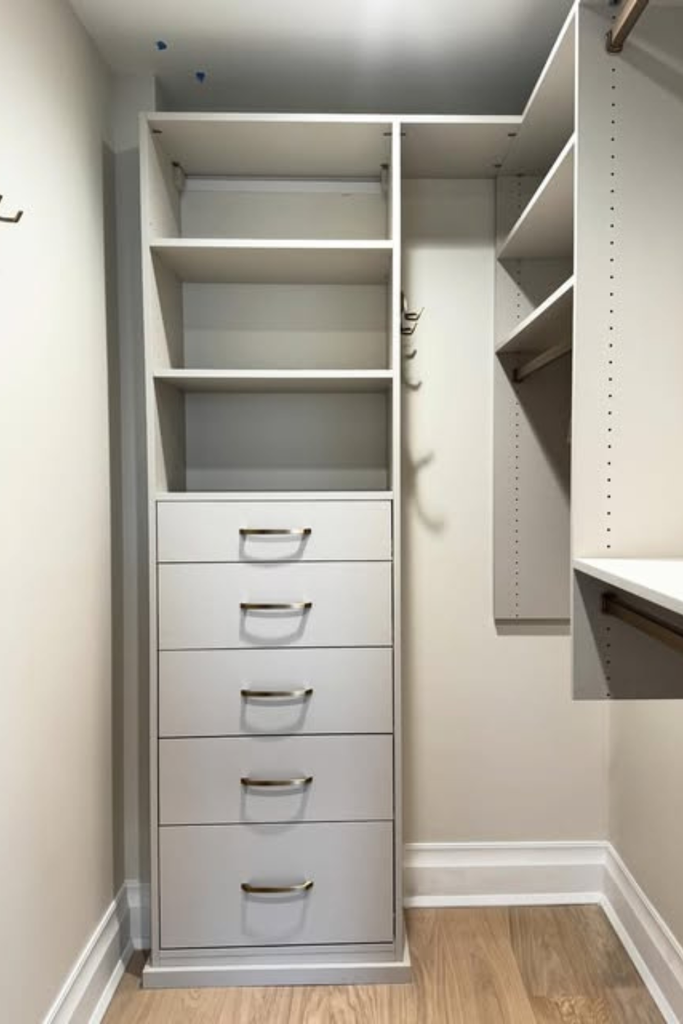
A slim drawer tower provides compact storage for socks, underwear, accessories, folded clothing, and other small belongings that are easy to lose on open shelves.
I would place one in an unused closet corner or beside a hanging section, provided the drawers can open fully without blocking access to nearby clothing. The drawer depth should suit the items inside rather than simply filling the available floor area.
Dividers can separate small items, while an open shelf at the top may hold a few frequently used accessories. I would check the drawer capacity and overall stability before loading the unit.
Tall or top-heavy towers should be secured according to the manufacturer’s instructions, particularly in households with children.
Pro Tip: Measure the drawer’s full extension and the space in front of it. This helps avoid choosing a tower that fits neatly into a corner but becomes difficult to use.
Also read: 16 Window Seat Storage Ideas for 2026
14. Closet Cube System
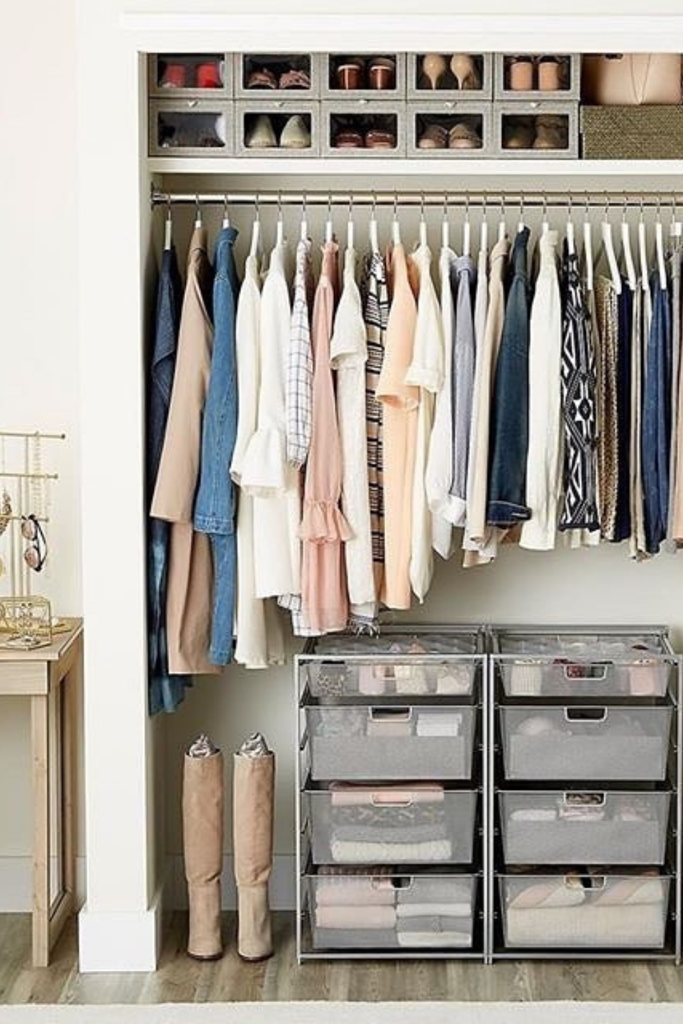
A closet cube system works well when I need separate compartments for folded clothes, handbags, accessories, and storage bins. It can also make a reach-in closet easier to organize when there is limited room for another hanging section.
I would measure the width and height available beneath or beside the existing rod. The unit should leave enough space to hang clothes and reach the back of the closet without forcing items into an overcrowded arrangement.
Clear bins make contents easier to identify, while opaque baskets can conceal smaller belongings. Labels help when containers look alike or hold seasonal items that aren’t used regularly.
I would check the weight limits before stacking cubes or placing heavy objects on top. Tall systems should be secured when required by the manufacturer.
Pro Tip: Assign each cube a specific purpose, such as bags, folded tops, or accessories. Separate categories make it easier to put items away without mixing everything together.
15. Modular Shoe Wall
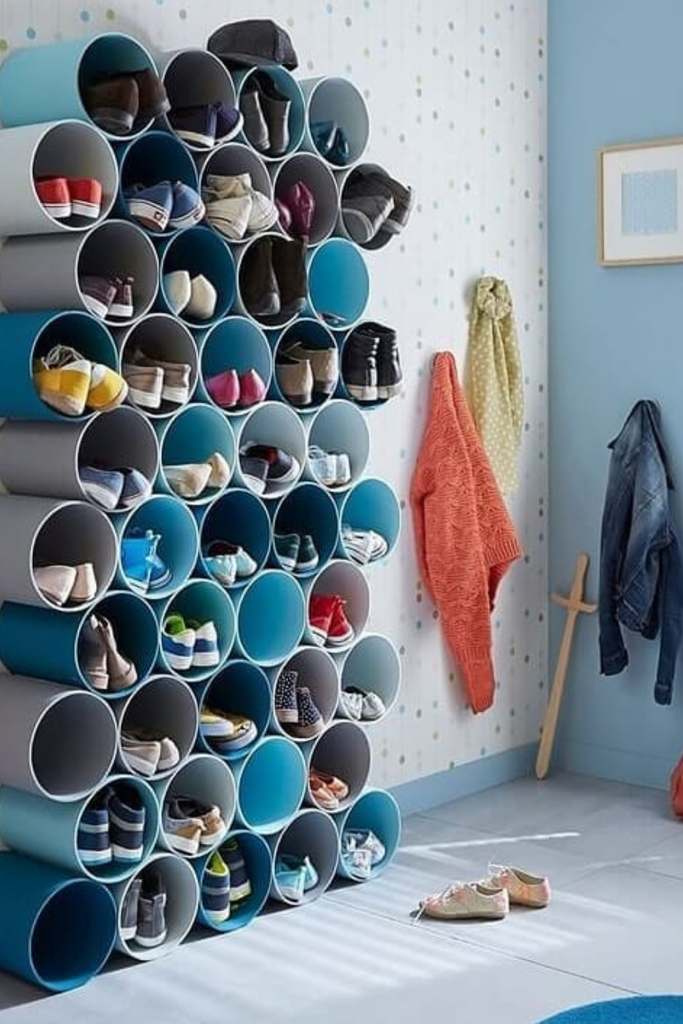
A modular shoe wall can organize footwear vertically when a narrow entrance has little room for a wide shoe rack. I would consider wall-mounted compartments, stackable cubbies, or adjustable modules that can accommodate different shoe sizes.
The advantage of a modular system is that the arrangement can be changed if the collection grows or the available space changes. I would check the usable compartment dimensions rather than relying only on the advertised number of pairs.
Wall-mounted modules need fixings suited to the wall and the expected load. I would also consider how easily shoes can be removed and whether the modules project into the walking path.
Shoes should be cleaned and allowed to dry appropriately before being stored in enclosed compartments.
Pro Tip: Plan the modules around the largest footwear you own. This helps prevent bulky sneakers or ankle boots from being squeezed into compartments designed for smaller shoes.
16. Open Locker Storage
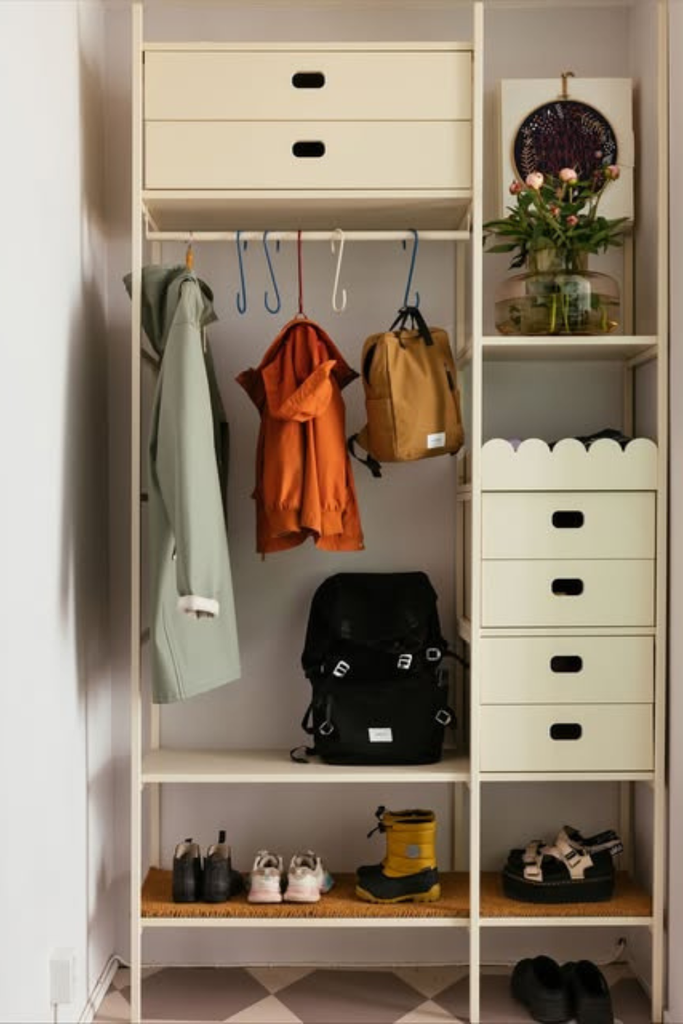
Open locker storage can work well in a family entryway where different people need separate places for coats, bags, and shoes. I would choose a narrow unit with individual sections so everyone knows where their belongings belong.
Each section might include a hook for a jacket, a shelf for a bag, and a lower compartment for shoes. Small baskets can contain loose accessories without hiding everything behind closed doors.
I would make sure the unit fits the available space and doesn’t obstruct the main entrance. Tall lockers should be secured as directed by the manufacturer, especially in homes with young children.
Unlike a command center, which handles small items such as keys and mail, an open locker is designed for larger personal belongings and daily outerwear.
Pro Tip: Assign each household member a specific section or basket. This gives everyone a clear place to put belongings without spreading them across the hallway.
17. Vertical Shoe Towers
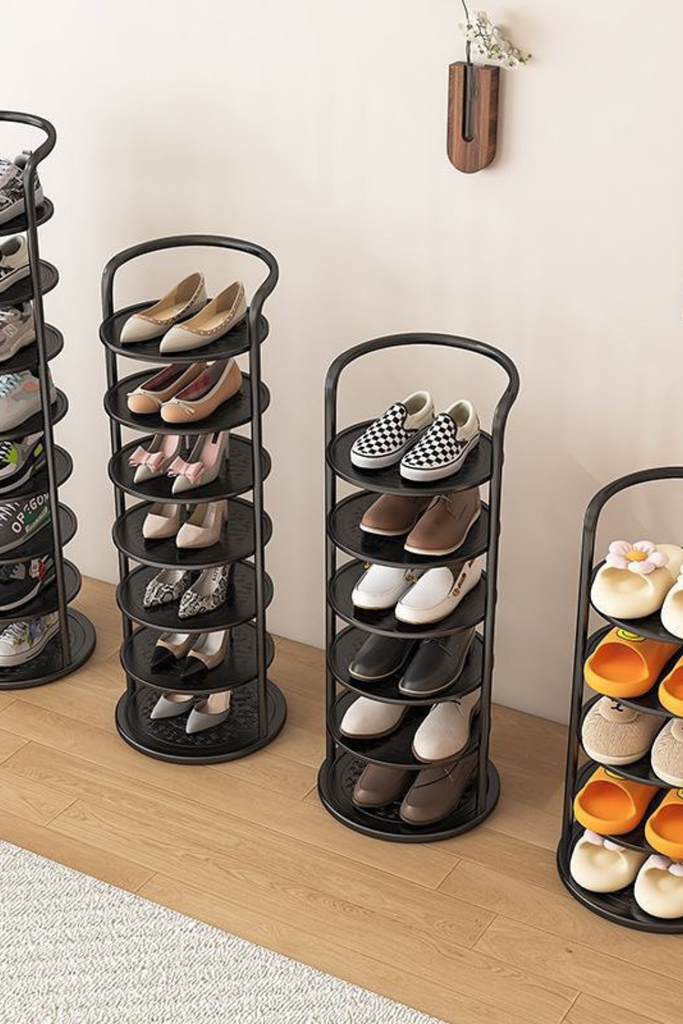
A vertical shoe tower makes use of height when there is very little floor width for footwear. Depending on the location, I would consider a narrow stackable rack, a tall cabinet, or a rotating organizer designed for the available space.
Before buying one, I check the dimensions of the compartments and the size of the shoes I need to store. Tall boots and bulky sneakers may require more room than a compact tower provides.
I would place everyday footwear on reachable levels and reserve higher compartments for shoes worn less often. If the unit is tall or top-heavy, I would follow the manufacturer’s stability and anchoring instructions.
For enclosed towers, shoes should be dry before storage, and the compartments should be suitable for the footwear being kept inside.
Pro Tip: Count your regularly worn pairs and compare that number with the usable capacity. A tower is more practical when the shoes fit comfortably rather than being squeezed into every opening.
18. Leaning Ladder Shelf
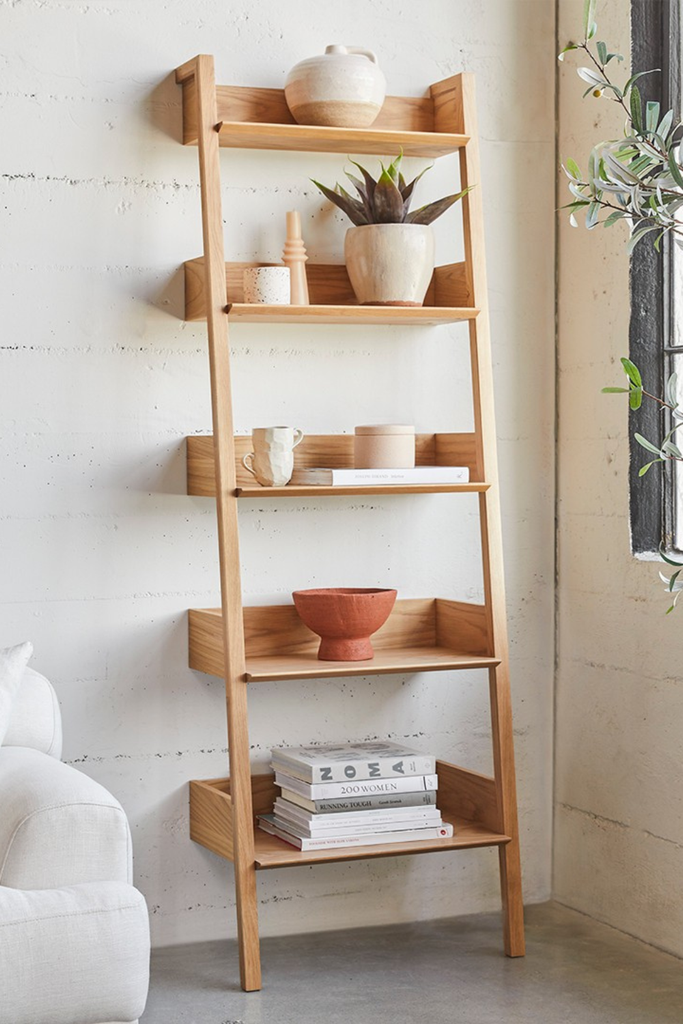
A leaning ladder shelf can use a narrow wall or corner for lightweight storage without the depth of a traditional bookcase. I would use it for small baskets, books, folded accessories, or a few decorative items.
The shelves usually become narrower toward the top, so larger objects belong on the lower levels. I would check the footprint at the bottom because the shelf may project farther into the room there than it does near the top.
Despite its name, a leaning shelf should not be assumed to be stable without proper support. I would follow the manufacturer’s instructions for wall anchoring and make sure the feet sit securely on the floor.
In a rental, I would check the rules before drilling. If the shelf cannot be safely secured where required, another storage style may be more suitable.
Pro Tip: Use painter’s tape to mark the shelf’s bottom footprint and check the walking path before assembling it. This gives you a clearer idea of how much space it will occupy.
19. Flip-Down Shoe Cabinet
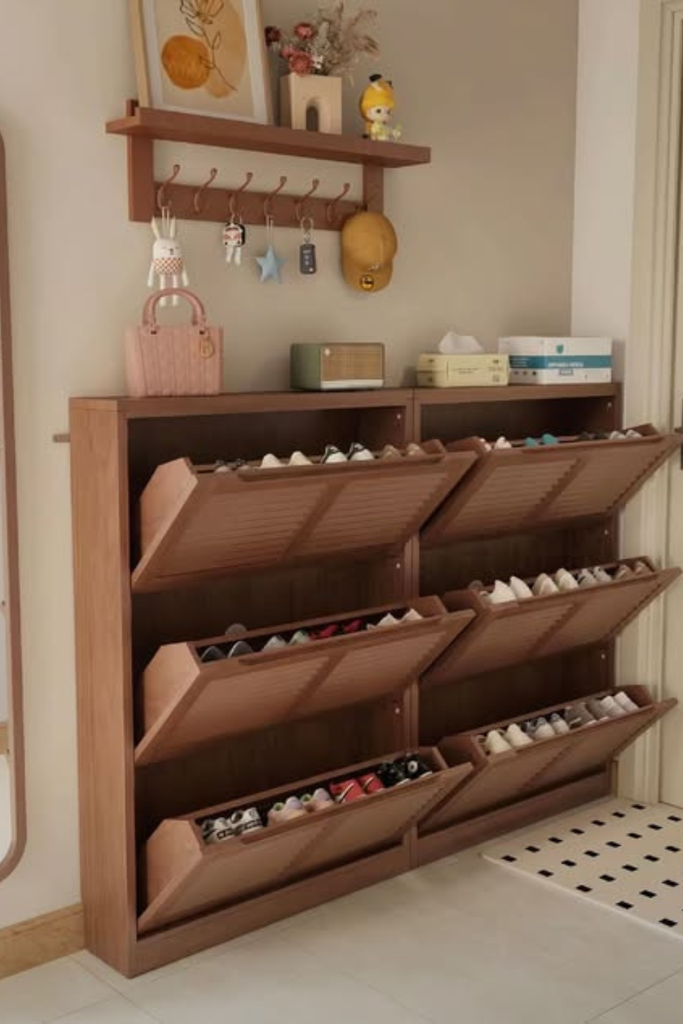
A flip-down shoe cabinet can store footwear in angled compartments, making it useful in a narrow entryway where a deep shoe cupboard would take up too much space.
I would check the internal compartment dimensions against my shoes, especially if I own larger sneakers or taller footwear. The advertised capacity may not reflect how many pairs will fit comfortably.
The opening mechanism needs room, too. Even when the cabinet is shallow while closed, the front panels project outward when opened. I would check that the panels won’t block a doorway or leave too little room to pass.
For a wall-mounted unit, the wall and fixings must support the loaded cabinet. In a rental, I would confirm that drilling is permitted before installing it.
Pro Tip: Use the manufacturer’s open dimensions, not just the closed depth, when checking clearance. This is especially important in a narrow entrance where the cabinet faces a door or another piece of furniture.
20. Wall-Mounted Boot Rack
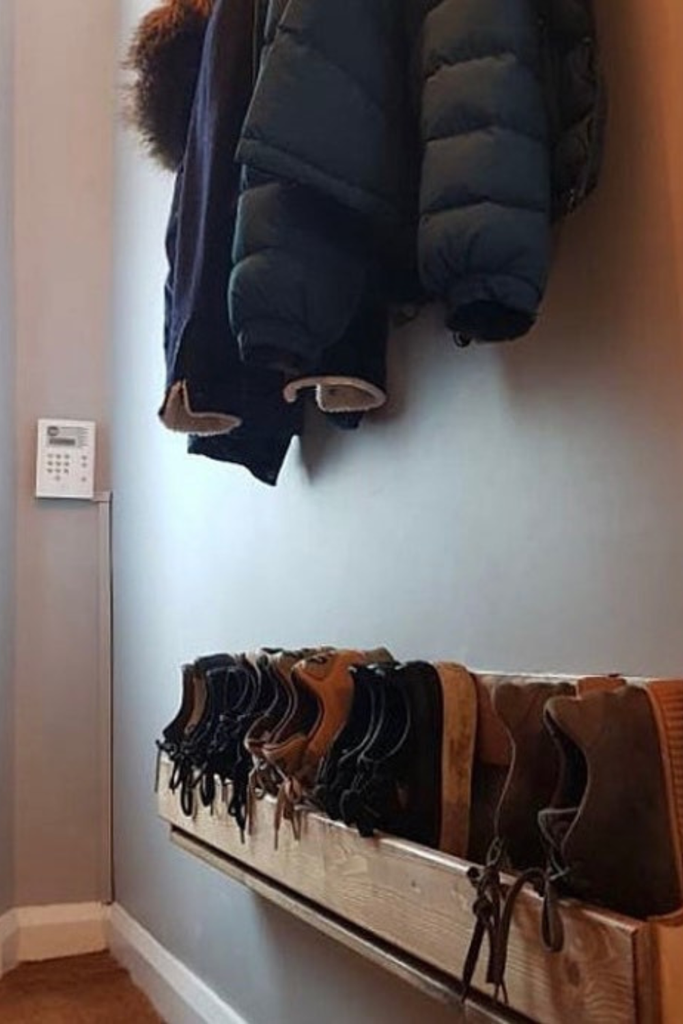
Boots often need more height than ordinary shoes, making a dedicated wall-mounted rack useful near an entrance or in a utility area.
I would choose a design with suitable supports for the shape and weight of the boots. The rack should be mounted securely using fixings appropriate for the wall and the expected load.
Wet footwear needs particular attention. I would remove excess dirt, allow boots to dry in a suitable ventilated area, and use a washable tray or another appropriate surface to catch drips. I wouldn’t put wet boots into enclosed long-term storage.
The location should also leave enough room to remove the boots without blocking the entrance. If wall mounting is unsuitable, a freestanding boot stand may be easier to accommodate.
Pro Tip: Leave space between pairs so they are easier to remove and can dry appropriately. Avoid placing damp footwear against materials that could be damaged by moisture.
21. Pegboard Wall Organizer
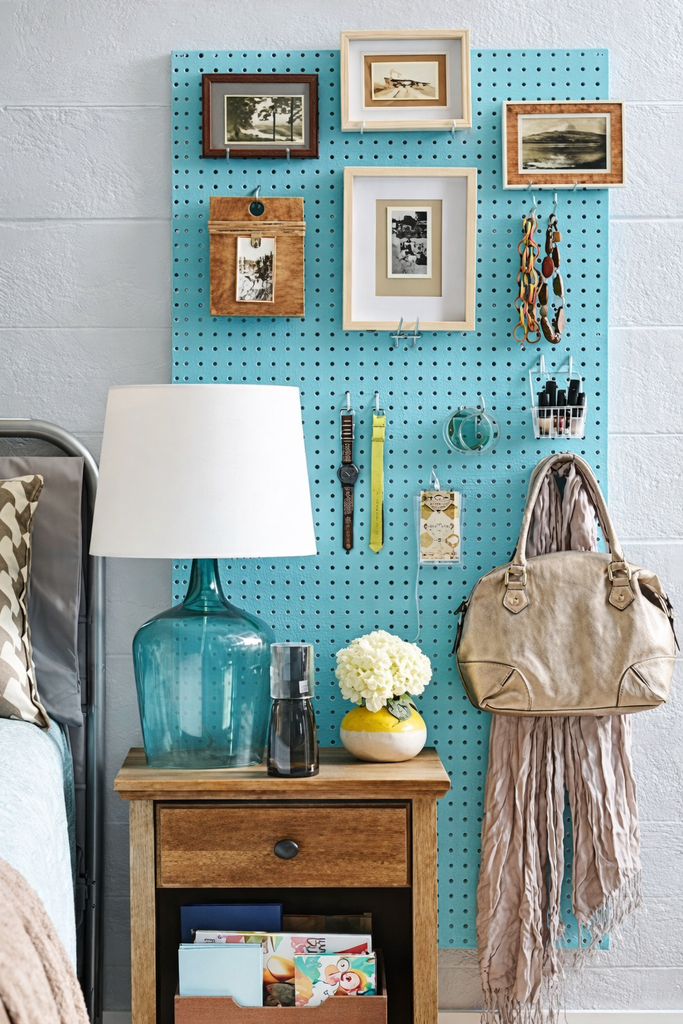
A pegboard can turn a small section of wall into adjustable storage for lightweight tools, craft supplies, keys, or everyday accessories. I like this option when the items I need to organize change often.
Hooks, baskets, and small shelves can be moved around to suit different belongings. I would group similar items together and keep frequently used supplies at comfortable heights.
The board and mounting system must suit the intended load. Heavy tools need appropriate support, and the board should be secured according to the manufacturer’s instructions. Before drilling, I would check for concealed wiring or plumbing and review any rental restrictions.
For a narrow bedroom or hallway, I would keep the arrangement limited to useful items instead of filling every available peg.
Pro Tip: Arrange the board in zones and leave a little empty space around frequently used items. This makes it easier to remove things without knocking nearby supplies off their hooks.
22. Built-In Book Wall
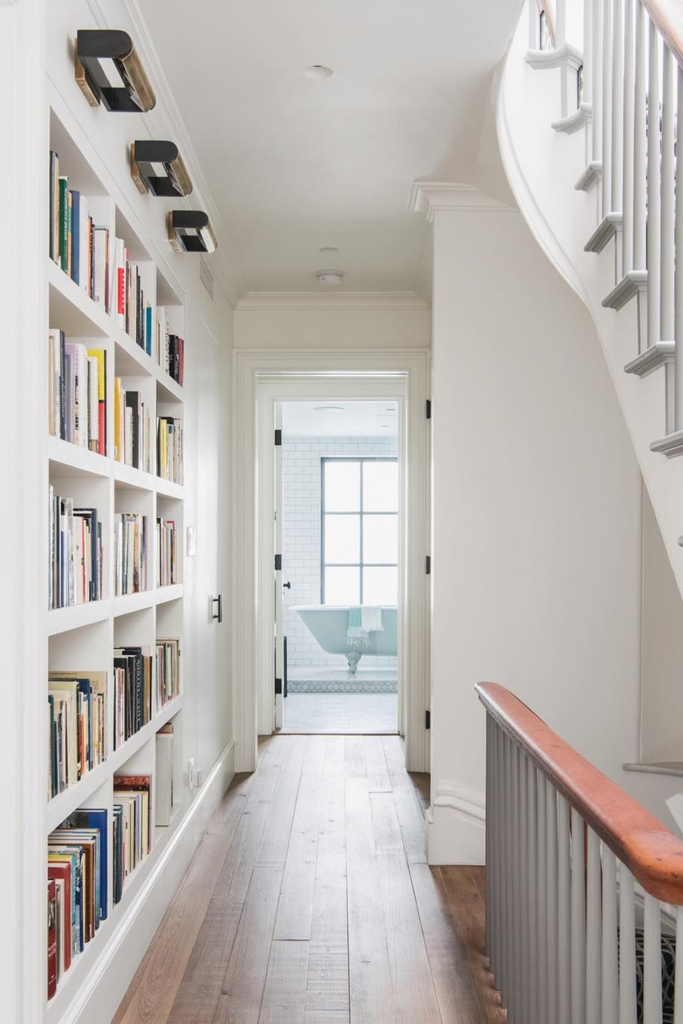
A built-in book wall can provide storage in a long hallway when the wall construction and available space permit it. Recessed or flush shelving can keep books closer to the wall than a conventional bookcase.
I would first determine whether an existing recess can accommodate shelves. Creating a new recess requires checking the wall’s structure and looking for concealed services. Structural changes or uncertain wall conditions may require qualified assistance.
Shelf depth should match the books being stored, and the shelves need enough support for their combined weight. I would keep books within comfortable reach and avoid placing protruding objects where people might bump into them while passing.
If recessed shelving isn’t possible, a shallow bookcase along one wall can provide a similar function without cutting into the building structure.
Pro Tip: Sort books by size before planning the shelf spacing. This can help make use of the available height without creating awkward gaps or shelves that are too short for larger books.
23. Double-Sided Closet Door
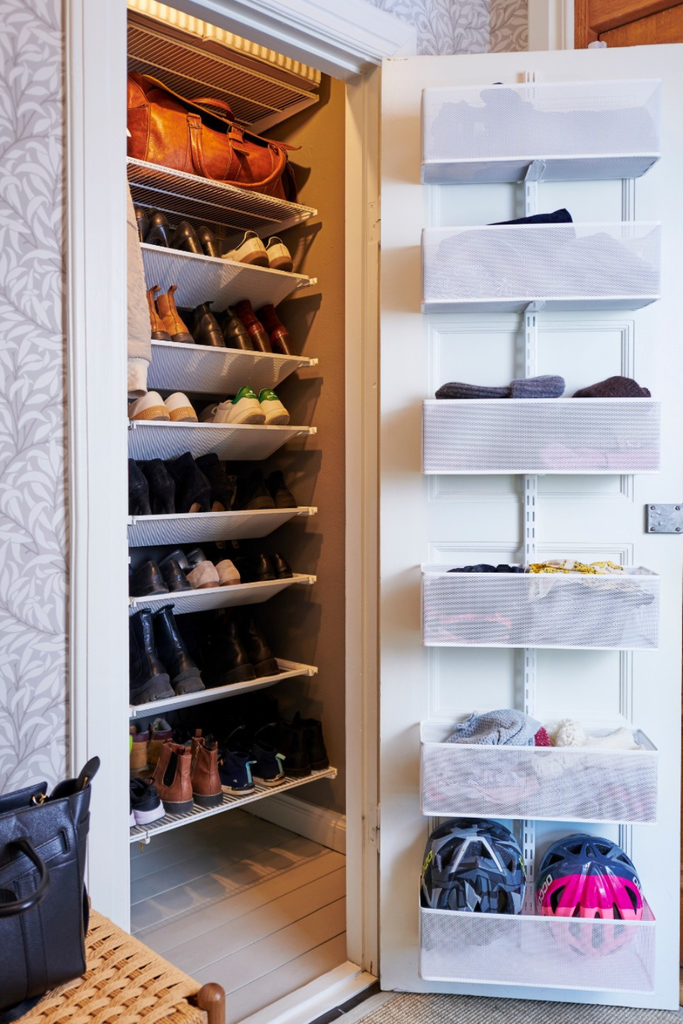
A closet with two doors offers a different opportunity from a single-door organizer. I would consider using the inside of both doors for lightweight accessories when the closet layout provides enough room for them to move independently.
Slim baskets or vertical organizers could hold belts, scarves, small bags, and similar items. The interior shelves or hanging rod can then remain available for clothing and larger belongings.
Before installing anything, I would check the swing of each door, the space between the doors when closed, the hinges, and any nearby shelving. An organizer that works on one door may collide with the other or prevent the doors from closing properly.
The added weight must also be appropriate for the doors and their hardware. For doors that cannot support mounted accessories, removable organizers may be more suitable if they fit securely.
Pro Tip: Test both doors through their full range of movement before loading the organizers. Check the overlap at the center and the clearance around the handles.
24. Slim Pantry Shelves
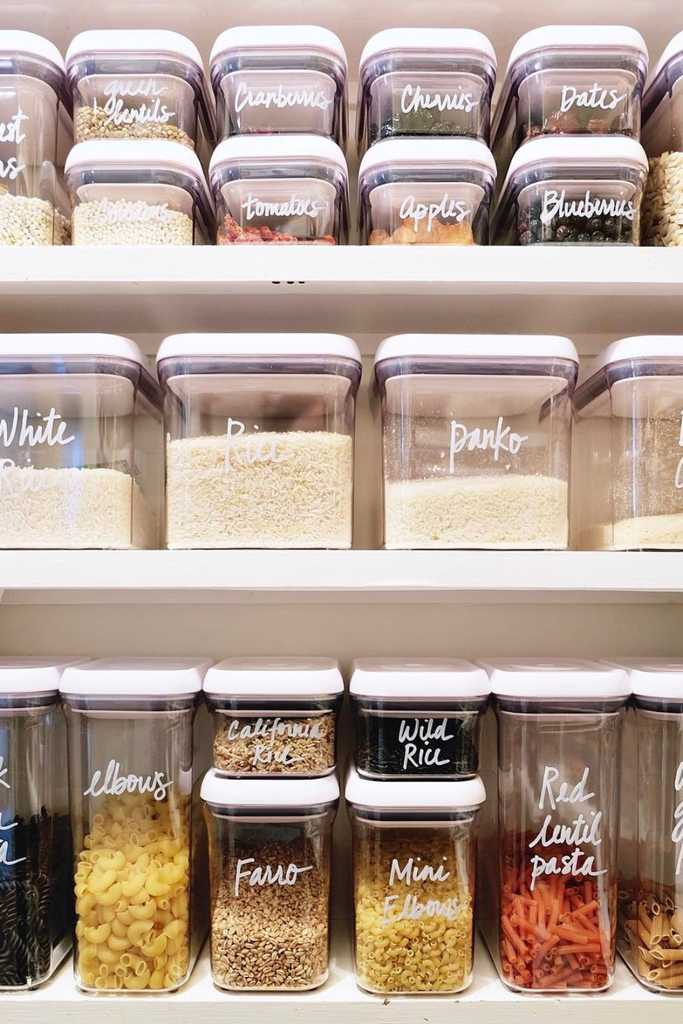
Slim pantry shelves can make a narrow kitchen recess useful for food packages, cans, jars, spices, and other small pantry items. I prefer shelves that let me see what is stored without moving several containers to reach something at the back.
I would measure the packages and containers first. Shelf depth needs to accommodate the items securely, but deeper shelves aren’t always helpful when they hide smaller products behind larger ones.
Food-safe containers can be useful for suitable dry goods, provided they are clean, appropriate for the food, and labeled clearly. I would retain access to ingredient lists and allergen information, either on the original packaging or through reliable labeling when transferring food.
I also follow the storage instructions on food packages, check dates regularly, and place older items where they are easy to use first.
Pro Tip: Group similar foods together and keep frequently used ingredients at reachable heights. A simple arrangement can make a narrow pantry easier to manage without adding more containers than necessary.
25. Pull-Out Base Storage
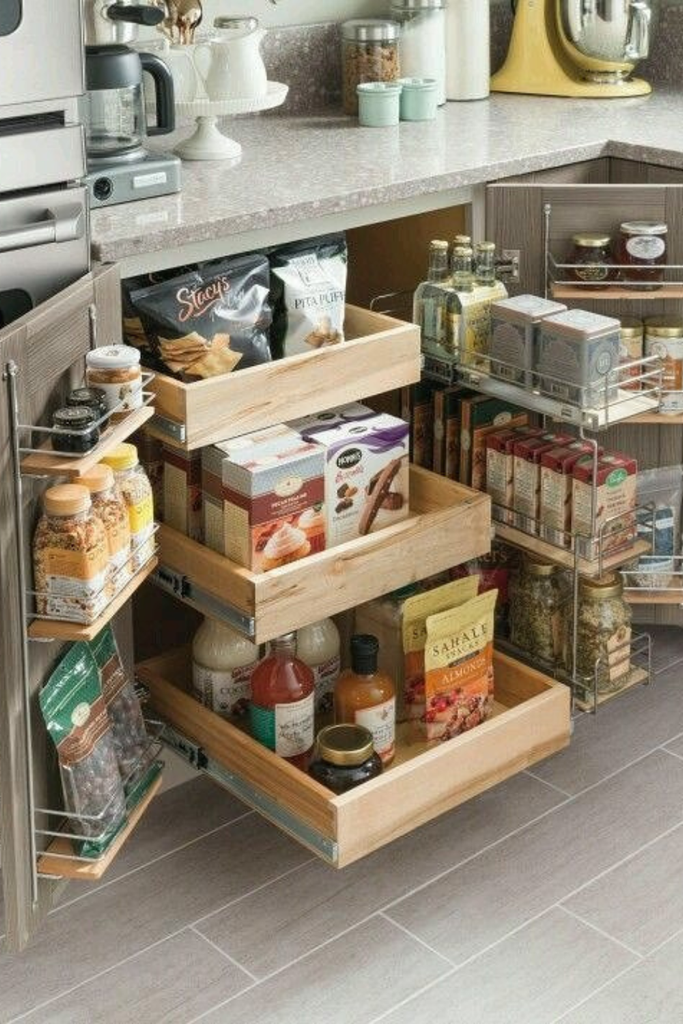
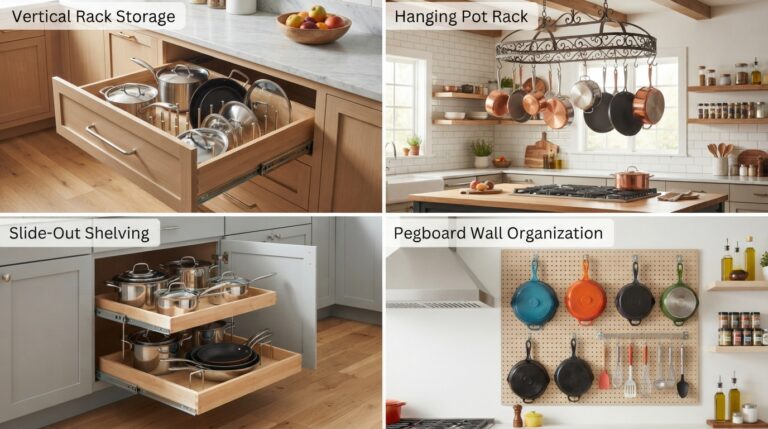
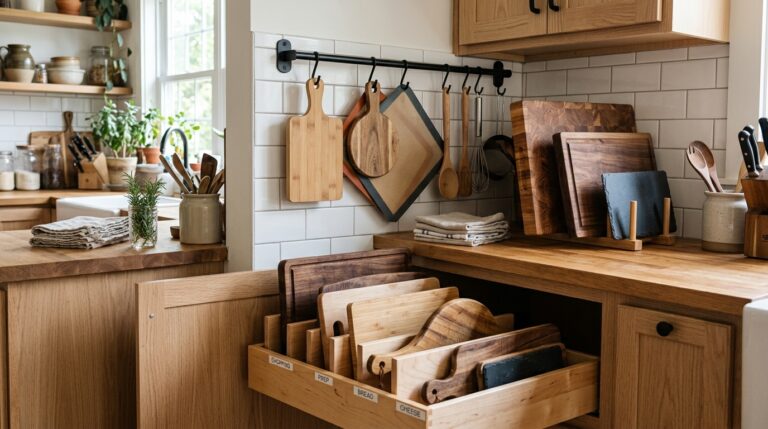
Pull-out base storage helps when items at the back of a lower kitchen cabinet are difficult to reach. A sliding drawer or basket brings the contents forward instead of requiring me to move everything in front.
This is particularly useful for pots, food containers, cooking supplies, or other belongings that fit the cabinet. I would choose the organizer according to the items being stored and the cabinet’s actual internal dimensions.
Before installing a pull-out system, I check the space taken up by hinges, pipes, and the cabinet frame. I also check whether the drawer can extend fully without hitting nearby appliances or doors.
The slides need to support the intended load, and the organizer must be installed according to the manufacturer’s instructions. For renters, a freestanding pull-out cart or removable bin may be a simpler alternative.
Pro Tip: Use a cardboard template or the organizer’s installation dimensions to check the available space around hinges and pipes. This can help identify fit problems before you begin installation.
26. Library-Style Hallway
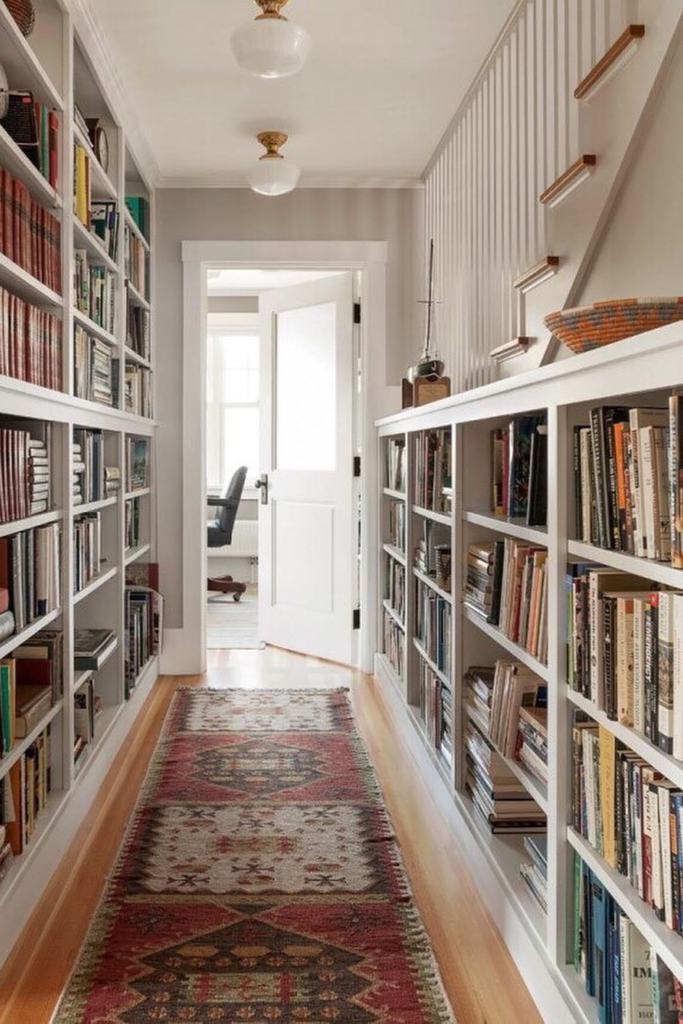
A library-style hallway uses shallow book shelving along a corridor to make the walls more useful. I would consider shelving on both sides only when the hallway is wide enough to leave a comfortable passage after installation.
For narrower corridors, one wall of shallow shelving is usually a more practical starting point. The shelves should suit the book sizes, and the remaining space must allow people to pass without bumping into the furniture.
I would check the combined projection of the shelves and their contents, rather than measuring the empty shelf alone. Books are heavy, so the shelving needs suitable support and secure installation.
Flush ceiling lighting can help illuminate the corridor without adding projecting fixtures. I would also keep the shelves organized so books and decorative objects don’t extend into the walking path.
Pro Tip: Calculate the remaining clear width after accounting for the full depth of shelving on each side. If the passage feels cramped, use one wall instead of trying to fit bookshelves everywhere.
How to Choose Storage for Different Narrow Spaces
The most useful narrow storage solution depends on the room, the belongings, and the available clearance. I would start with the area causing the most frustration and choose storage that solves that particular problem.
- Narrow hallways: Shallow cabinets, carefully placed hooks, and existing recessed areas can provide storage without unnecessary floor furniture.
- Small closets: Door-mounted organizers, slim drawer towers, cube systems, and carefully planned hanging sections help separate clothing and accessories.
- Tight kitchens: Slim pantry shelves can organize smaller food items, while pull-out drawers improve access to deep lower cabinets. Fridge-side shelving only works when appliance instructions and clearances permit it.
- Small bathrooms: Tall linen cabinets can make use of vertical space when their materials suit the moisture conditions and the placement allows access to fixtures.
- Narrow entryways: A compact shoe cabinet and a limited drop zone can keep everyday footwear, coats, and bags together.
- Attic or loft spaces: Low drawers, fitted shelving, and bins can make use of areas beneath sloped walls.
Before purchasing anything, I consider whether existing furniture can be rearranged or whether a removable organizer will do the job. A small change may be enough, and not every unused gap needs to become storage.
Narrow Storage FAQ
How narrow is too narrow for hallway storage?
A hallway becomes too narrow for a storage unit when the remaining passage interferes with comfortable movement, door access, or safe use of the space.
Around 36 inches of clear passage is a general planning reference for many residential situations, not a universal legal requirement. Actual requirements depend on local codes, accessibility needs, building type, and the project.
In a particularly tight hallway, I would consider shallow wall-mounted storage or an existing recessed area instead of deep furniture. I would measure the narrowest point after accounting for handles, doors, and other projections.
Should hallway storage be open or closed?
Open storage works well for items I use daily, such as coats, bags, and frequently worn shoes. Hooks and shelves provide quick access, but too many visible belongings can make a narrow hallway look cluttered.
Closed storage is useful for spare footwear, accessories, and other items I prefer to keep out of sight. Cabinets and drawers can make the area look more orderly, provided they don’t project too far into the walkway.
For many homes, a combination works best. I would keep everyday essentials accessible and use drawers, cabinets, or baskets for everything else.
What is the best storage for a narrow hallway?
The best option depends on the available width and the items that need a home. A shallow shoe cabinet may suit a crowded entrance, while hooks and a compact shelf can work when there isn’t enough room for furniture.
I would measure the hallway, check door swings, and consider how much depth the storage will add. If the corridor is particularly tight, a wall-mounted or recessed solution may be more practical than a freestanding unit.
How can I add storage without taking up floor space?
I would look at vertical storage first. Wall-mounted hooks, suitable shelves, closet-door organizers, and securely installed pegboards can use space that might otherwise remain empty.
Inside existing cabinets, dividers and pull-out organizers can improve access without adding another piece of furniture. In a rental, removable or over-door products may work, provided they are suitable for the door or surface and the intended load.
Before installing anything, I would check the wall or door construction, mounting instructions, and clearance around nearby fixtures.
What should I measure before buying narrow storage furniture?
I check the available width, depth, and height, then account for anything that changes how the storage will be used. That includes handles, door swings, drawer extension, appliance movement, and the space needed to remove baskets or containers.
I also measure the remaining passage after accounting for the full projection of the storage. For a closet, I check the aisle with drawers open and clothes hanging in place. For a kitchen, I check appliance clearances and any installation requirements.
Finally, I compare the internal dimensions with the belongings I intend to store. A unit may fit the room but still be unsuitable if its shelves, drawers, or compartments are too small.
Read this next: 21 Bedside Storage Ideas for 2026
Conclusion
I find that narrow spaces are easier to organize when I focus on the items that need a home and the room I need to move around them. Shallow cabinets, vertical organizers, pull-out storage, and carefully planned shelves can all help when their dimensions suit the space.
I would start with the most frustrating area, measure it carefully, and test the proposed footprint with painter’s tape or a simple cardboard template. Checking clearance and access before buying furniture can prevent an organizer from becoming another obstacle.
You don’t need to fill every available gap to make a small space more useful. One well-chosen storage solution that fits your routine is often a better starting point than an entire system that leaves the room difficult to navigate.


2 Comments